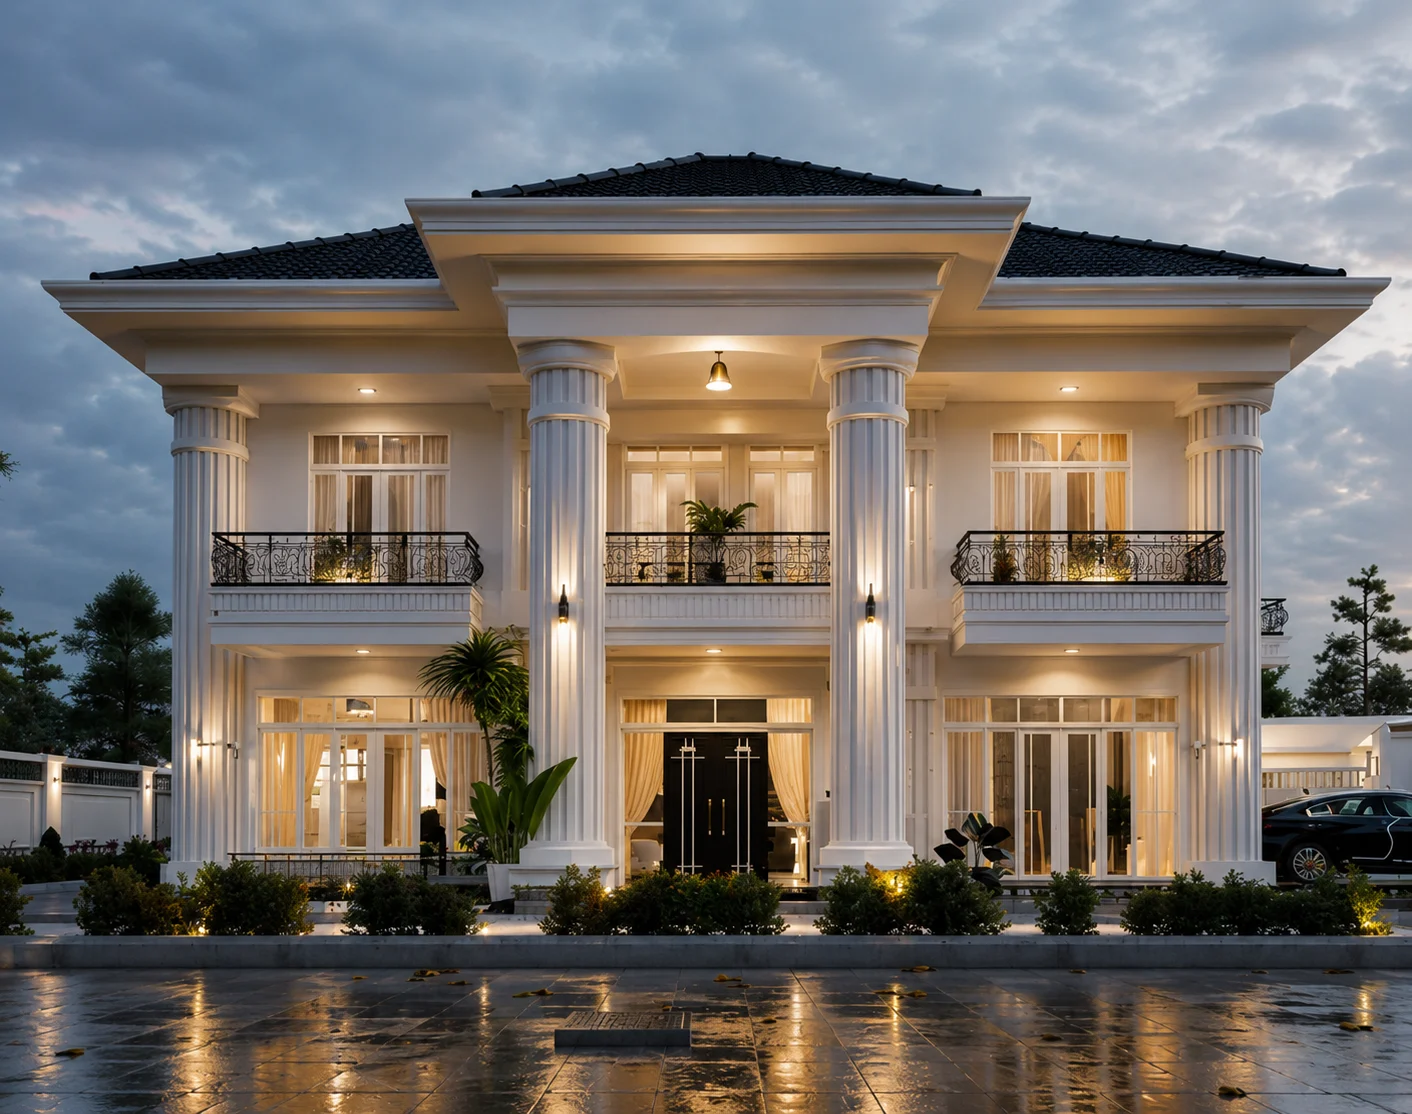
Plot logic
Sun, privacy, access, bylaws.
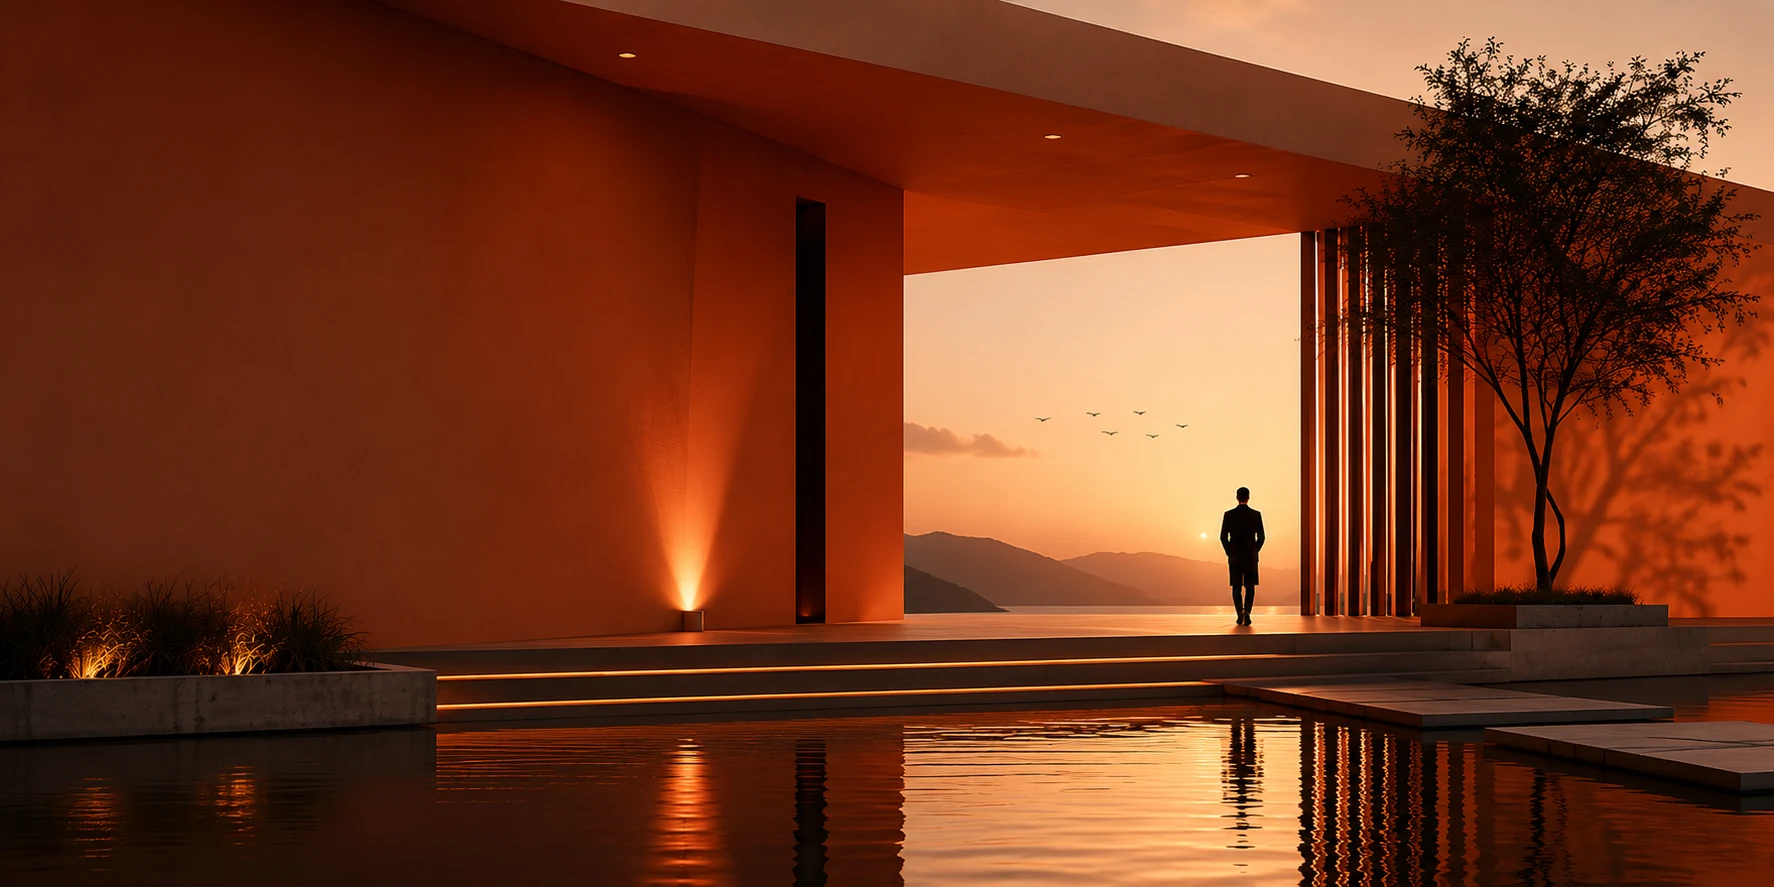
Architecture studio
Islamabad & Rawalpindi
Luxury homes, interiors, facades, and 3D visualisation shaped with clarity from concept to handover.
Architecture, interiors, and visualization in Islamabad.
Sun, access, bylaws.
See before build.
Concept to handover.
Warm, edited design.
Why HN Architects
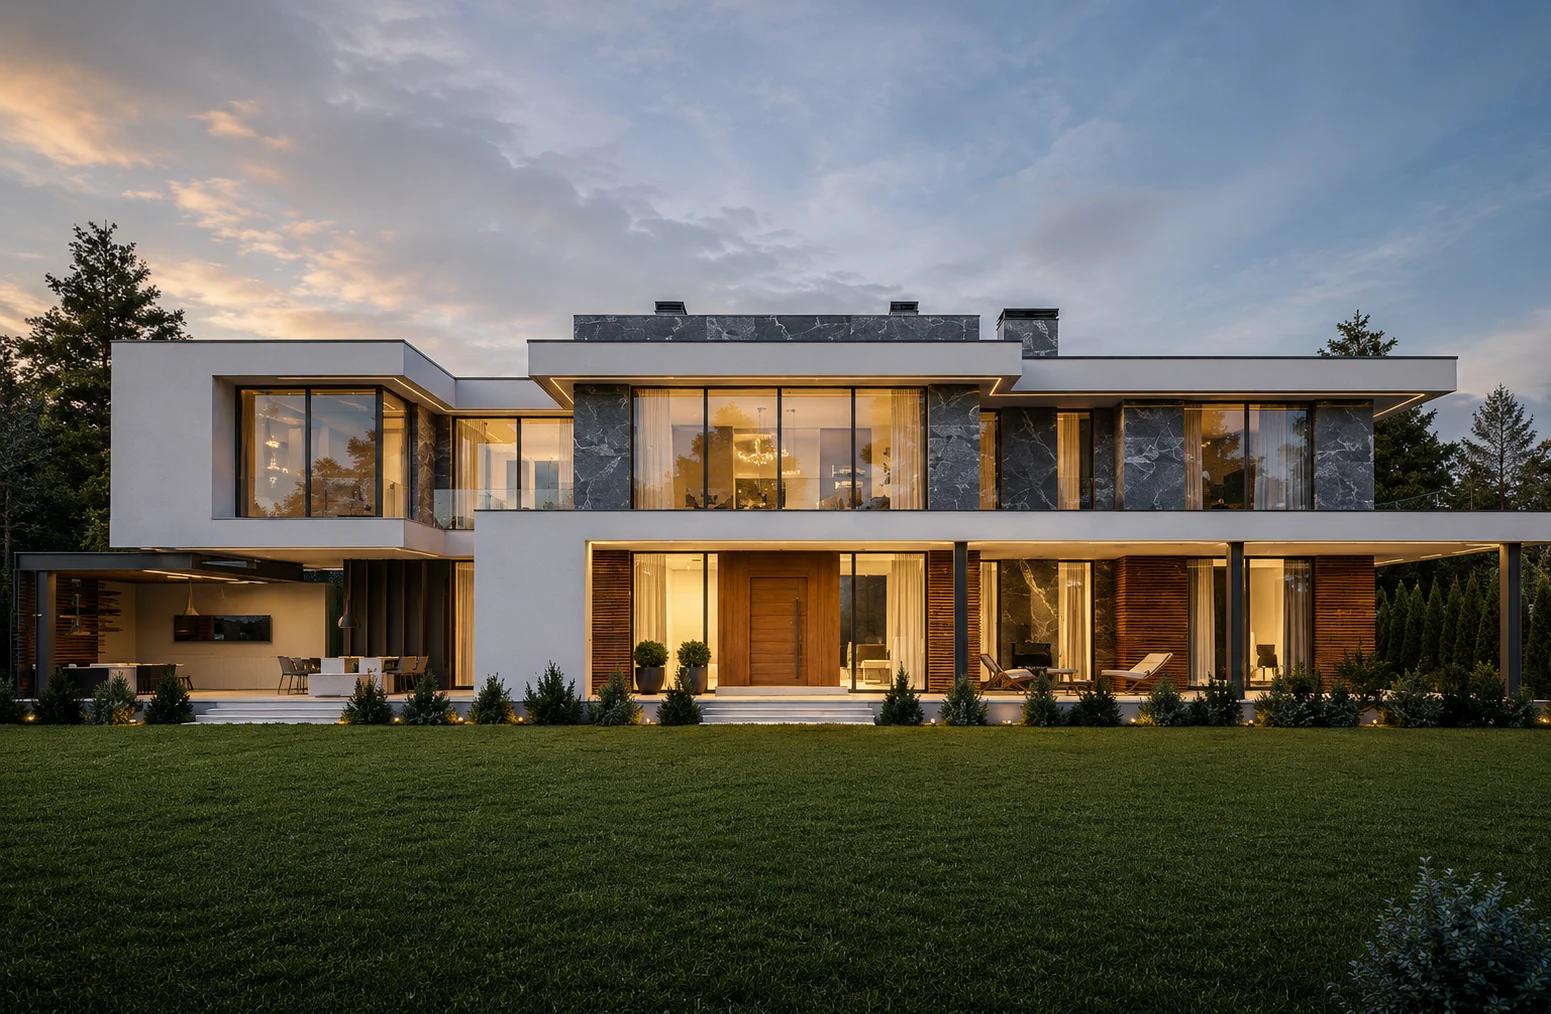
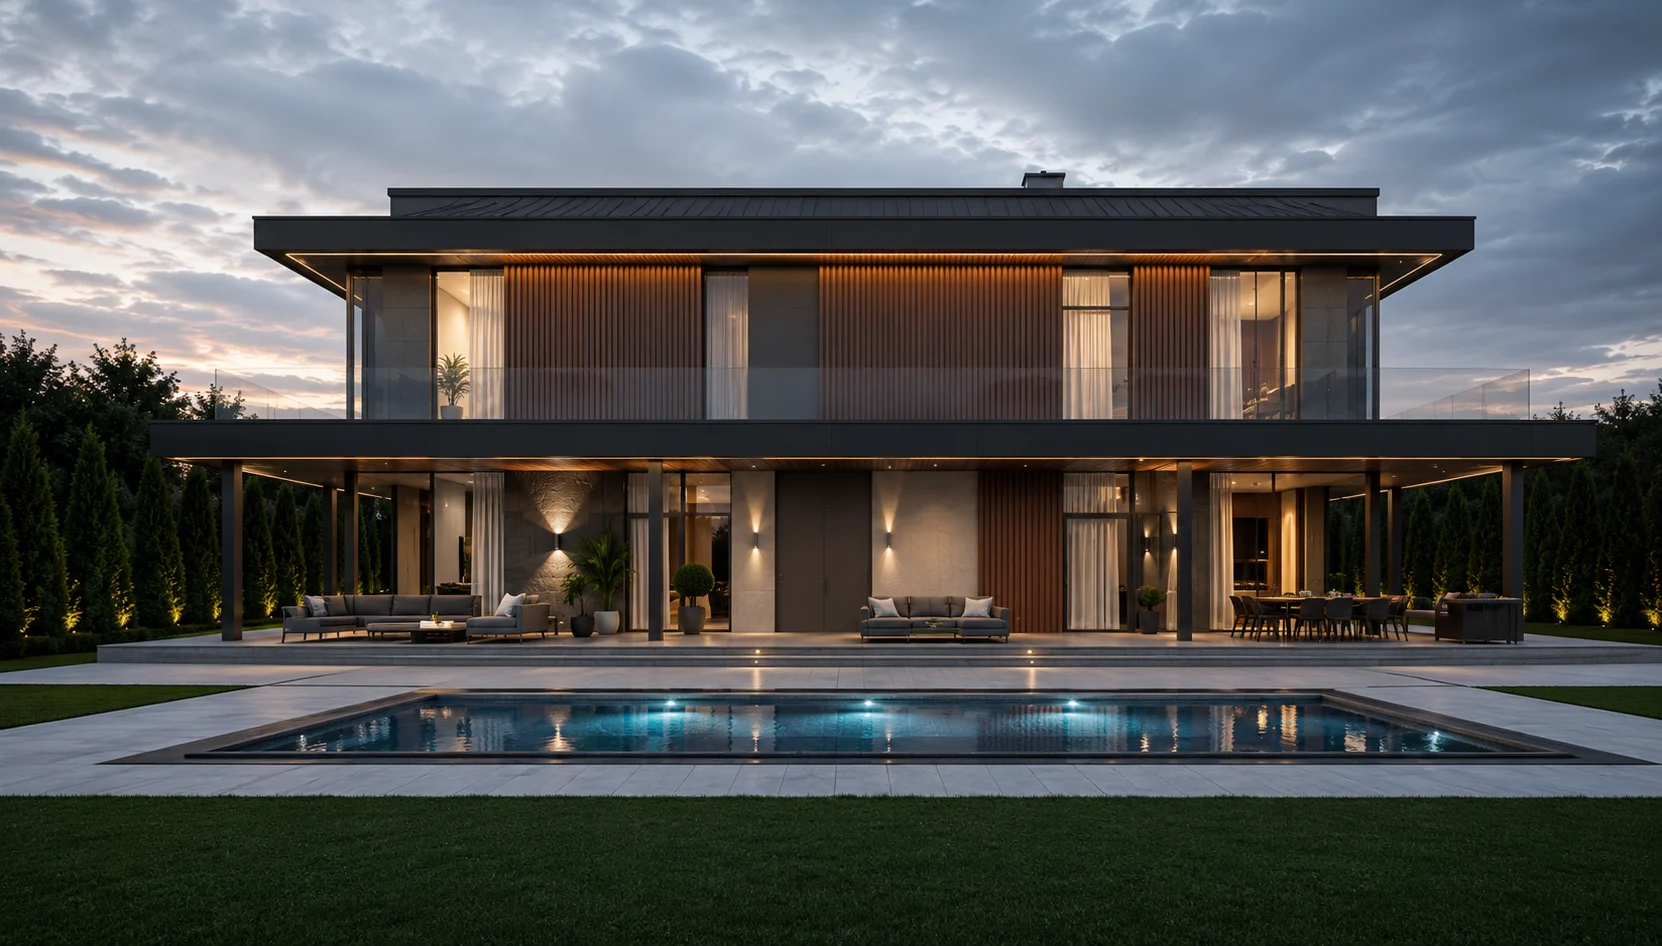
We shape homes, interiors, and facades with calm planning, refined materials, and decisions you can see before you build.
Sun, privacy, access, bylaws.
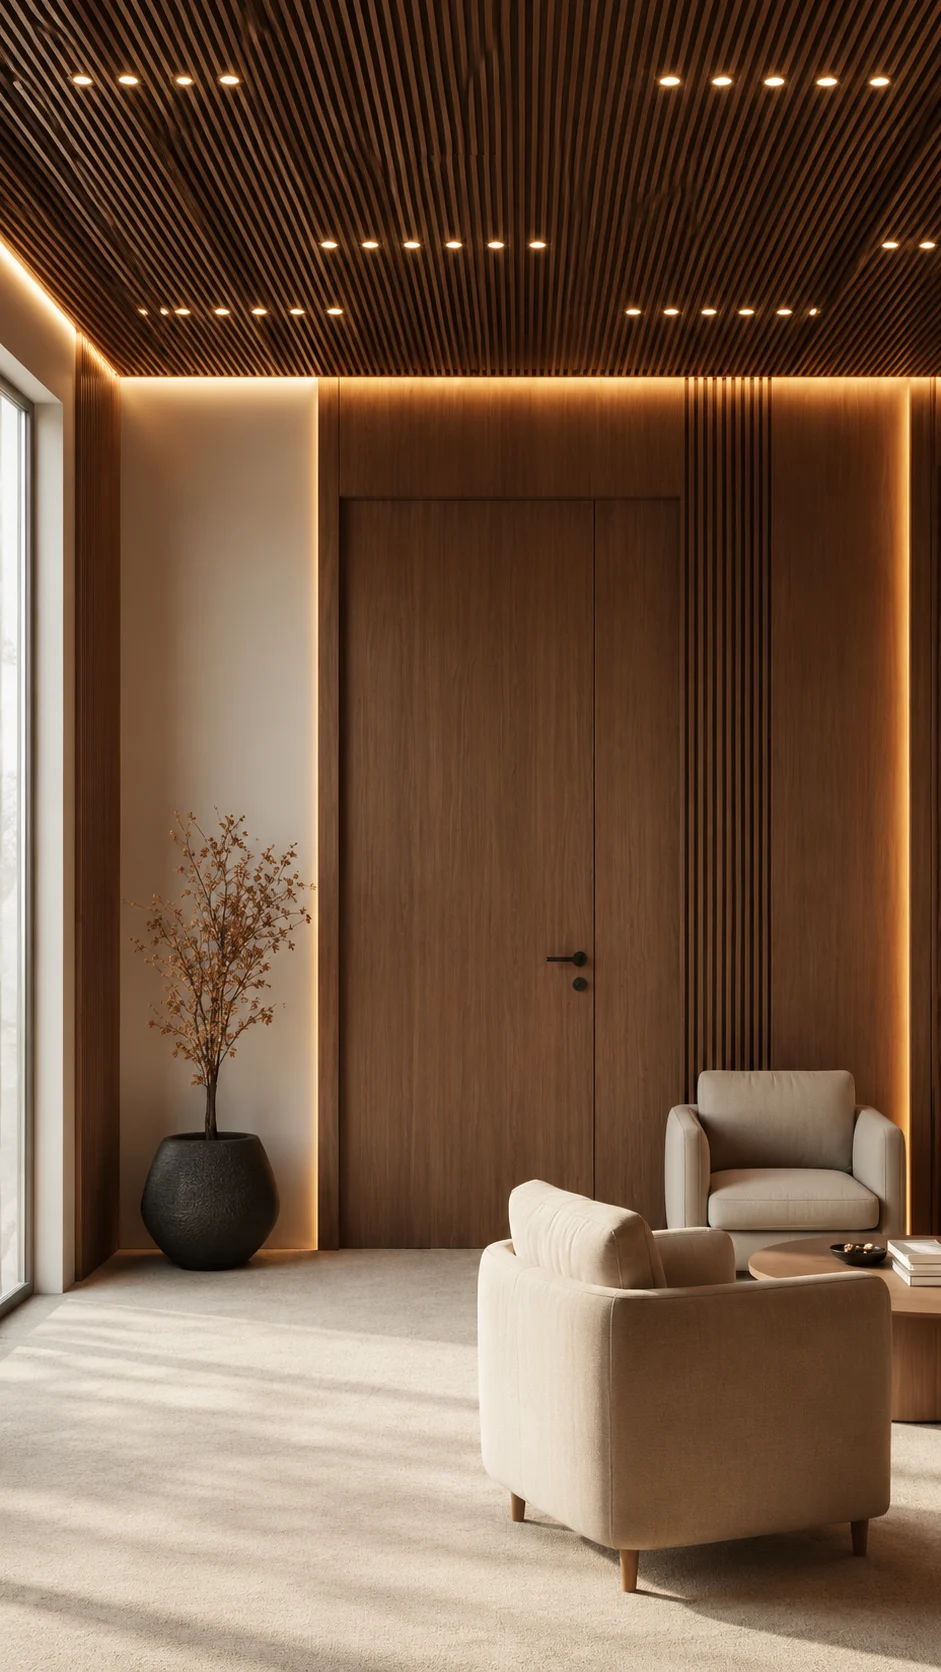
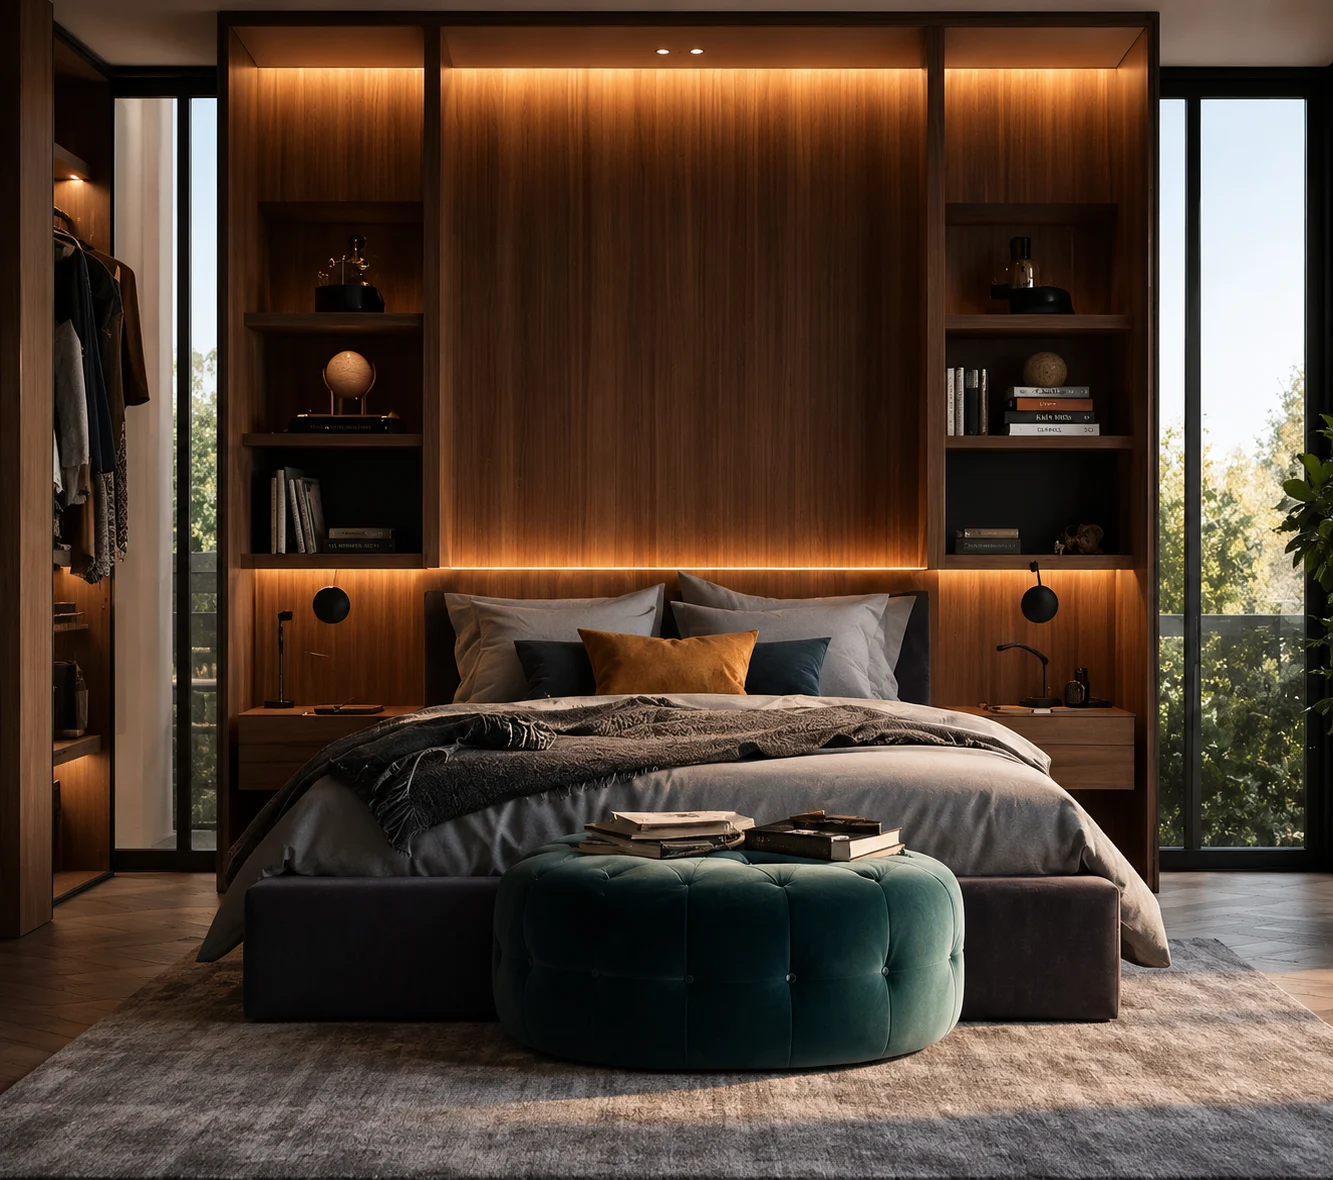
Warm light, rich materials.
See before you build.
Concept to handover.
Visual language
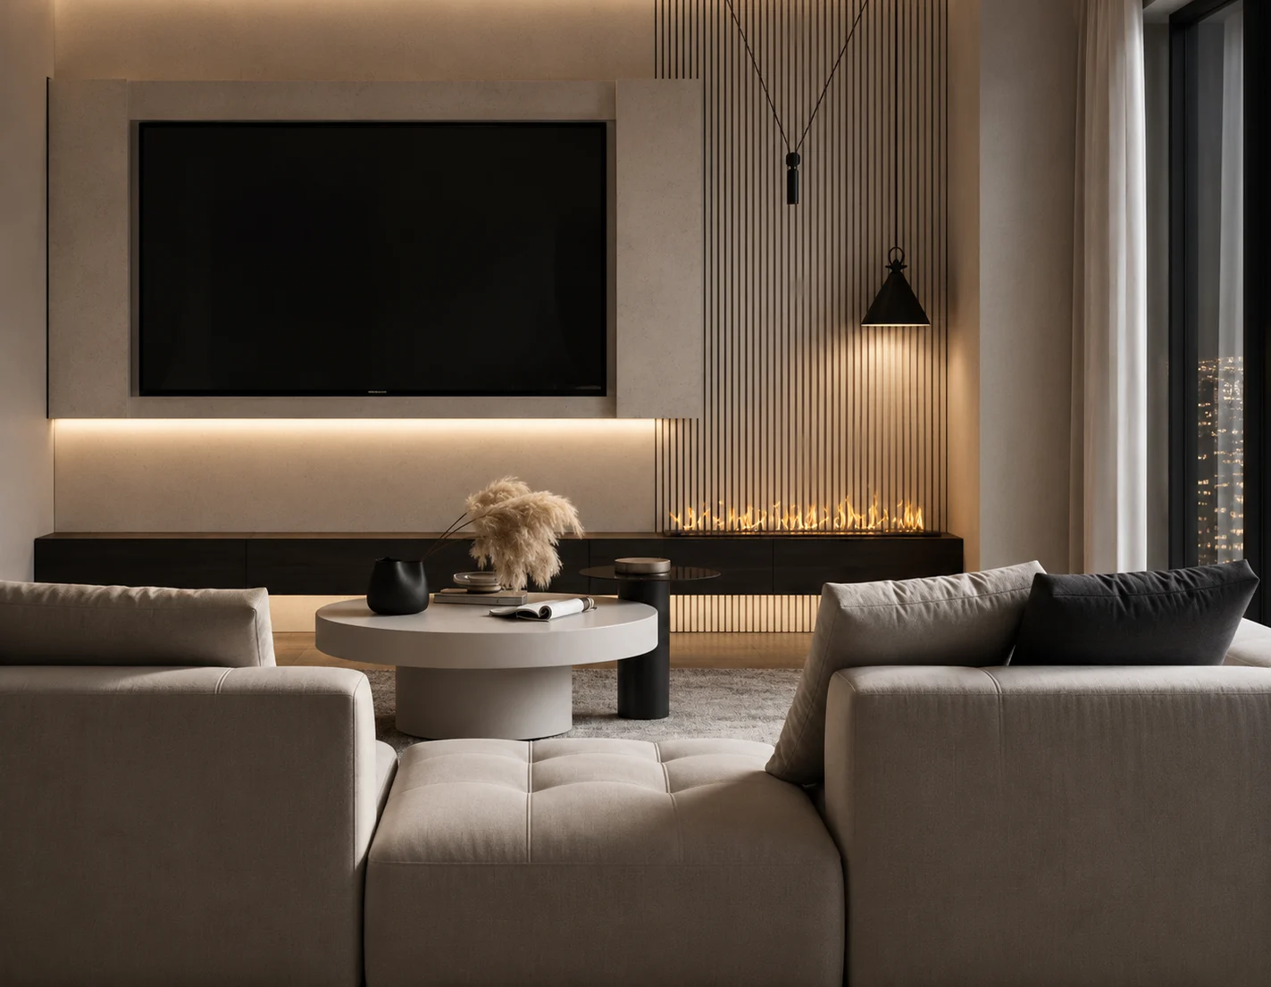
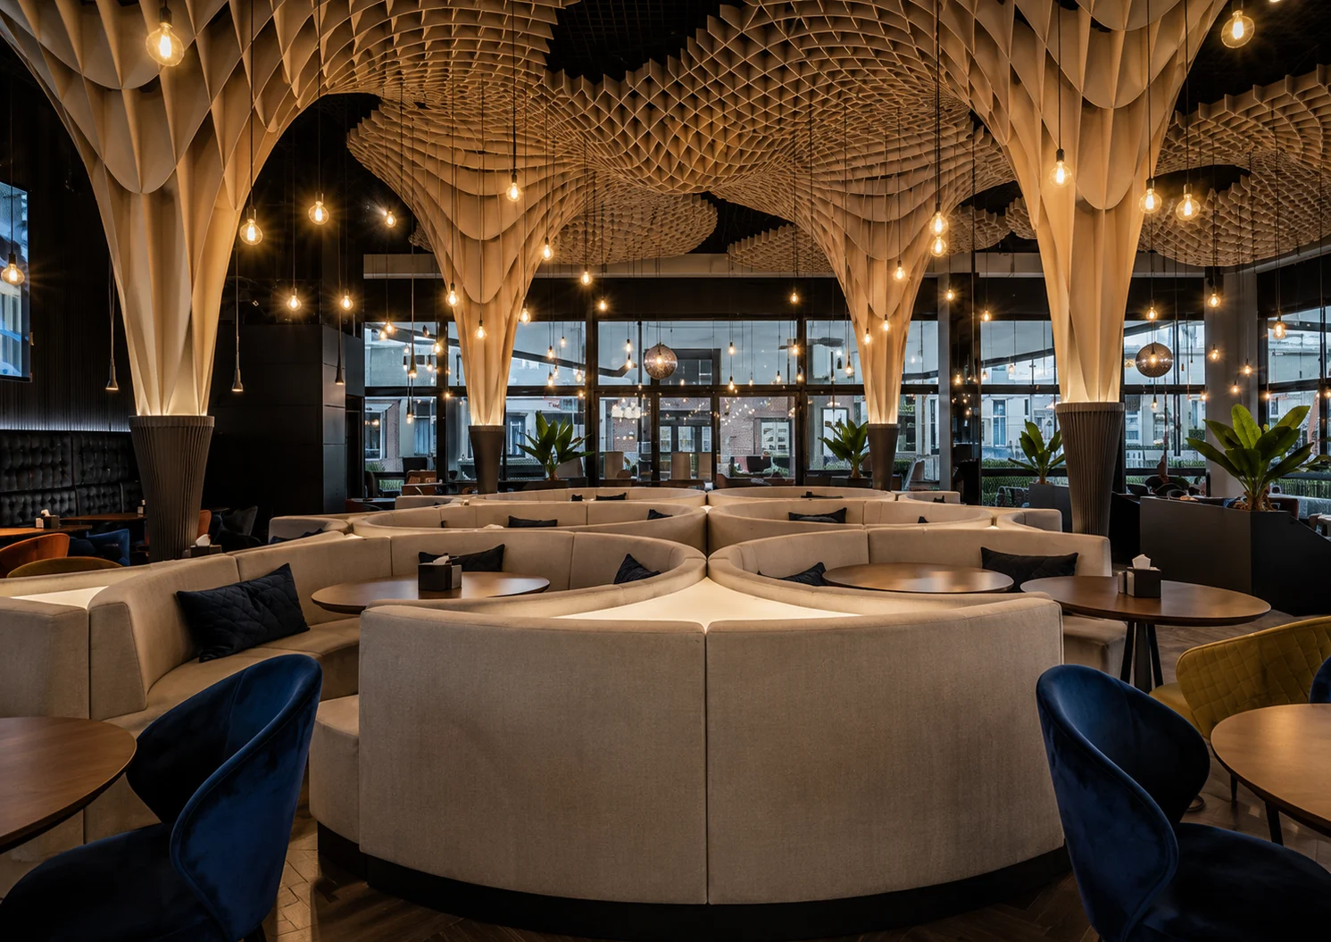
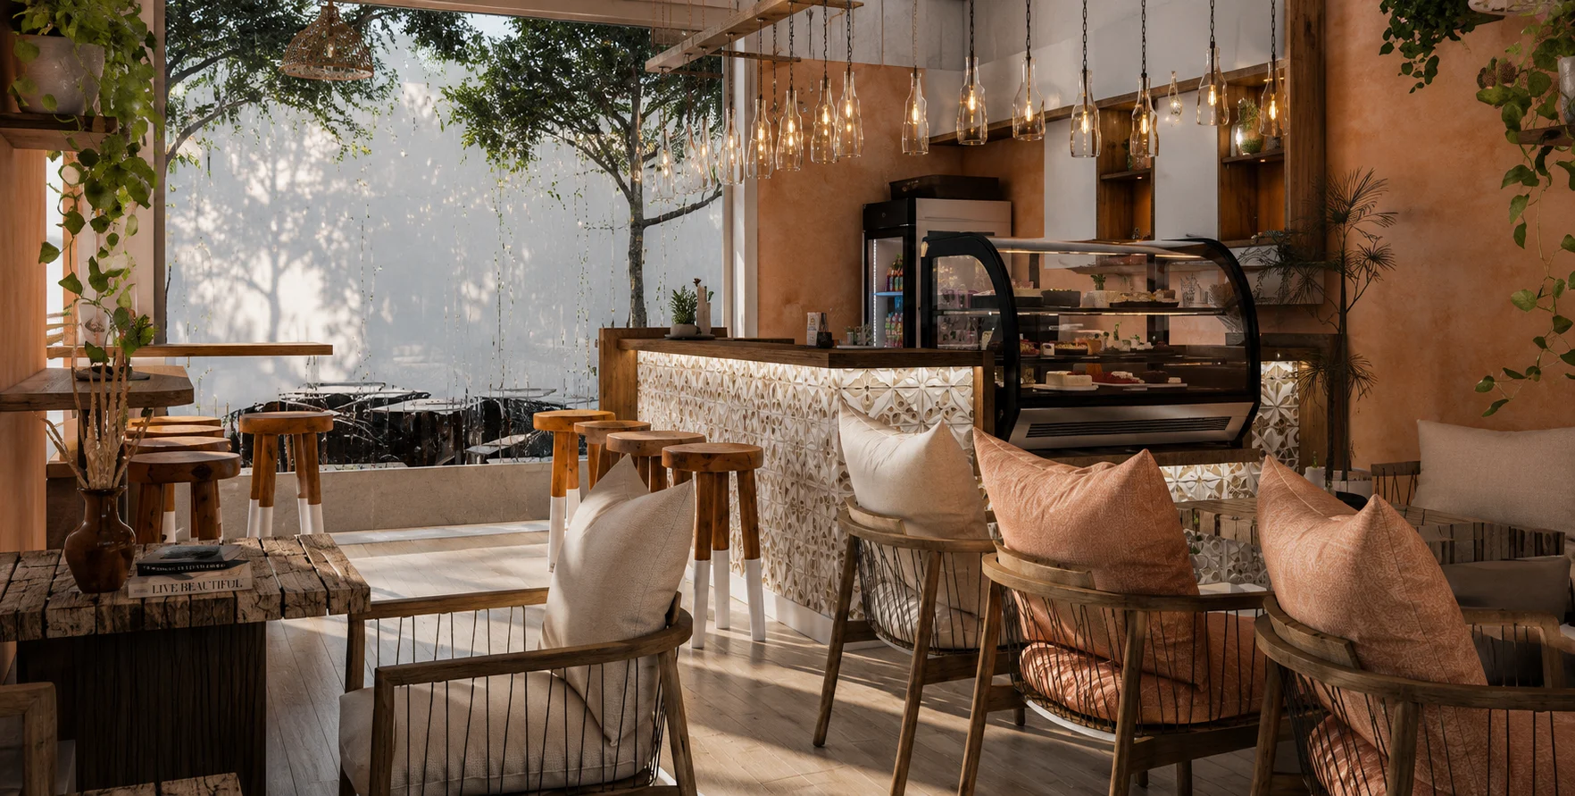
Across villas, interiors, offices, and hospitality spaces, we keep proportions calm, lighting warm, and details restrained.
See the full archiveDesign disciplines
Featured projects
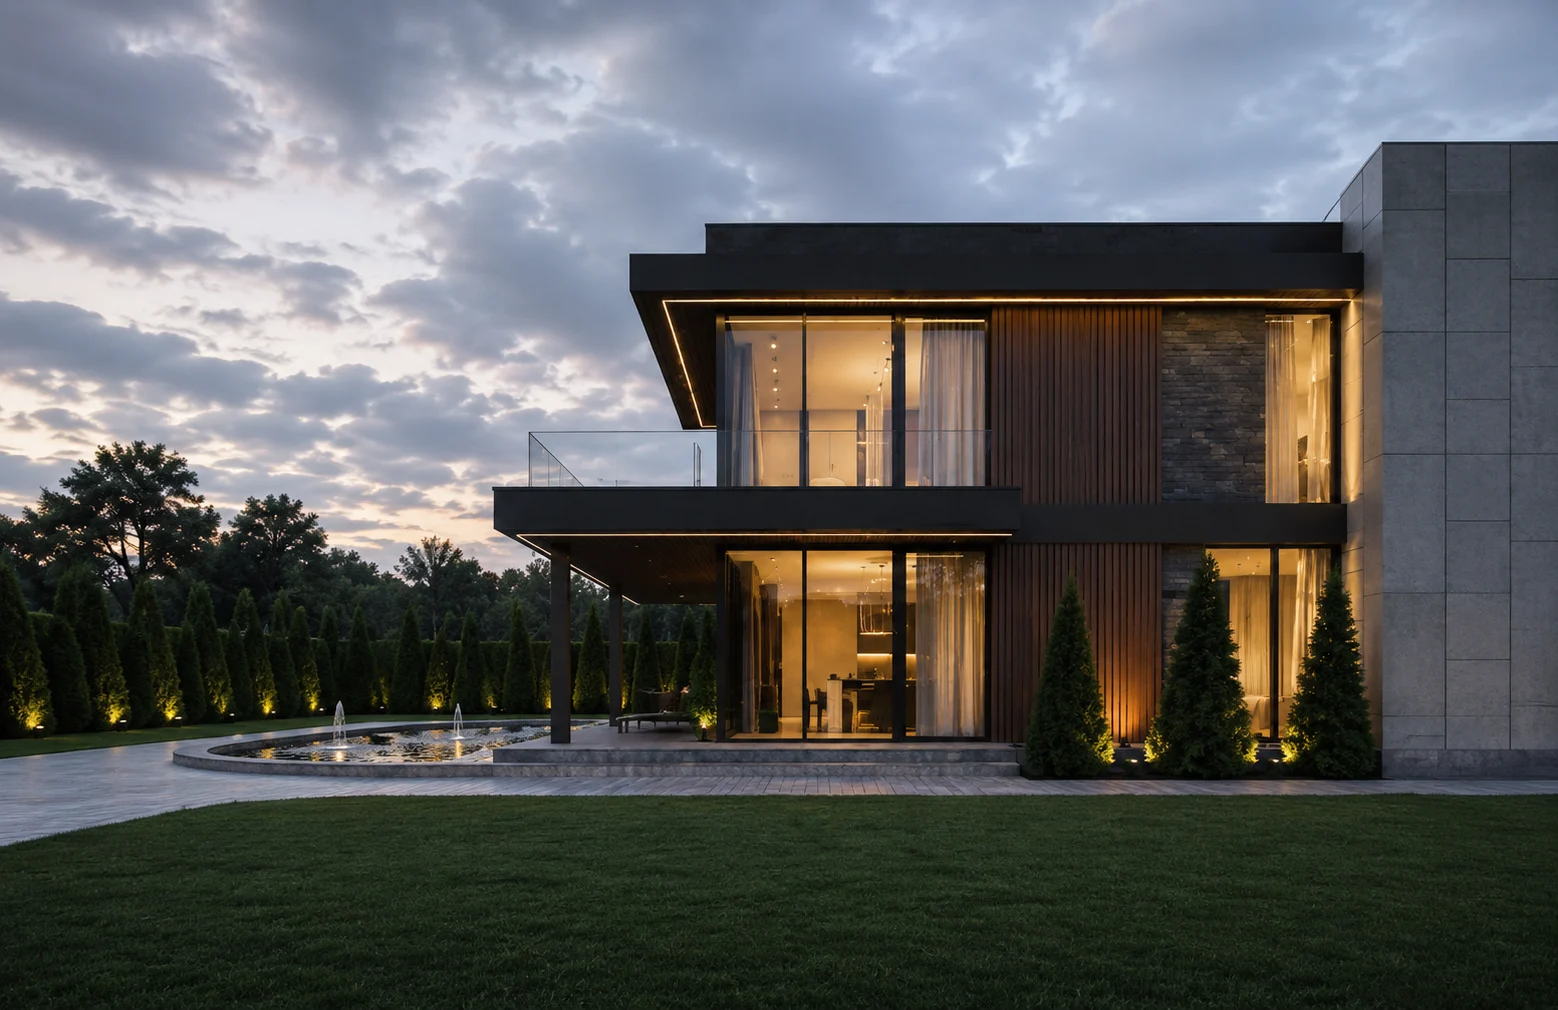
DHA Islamabad
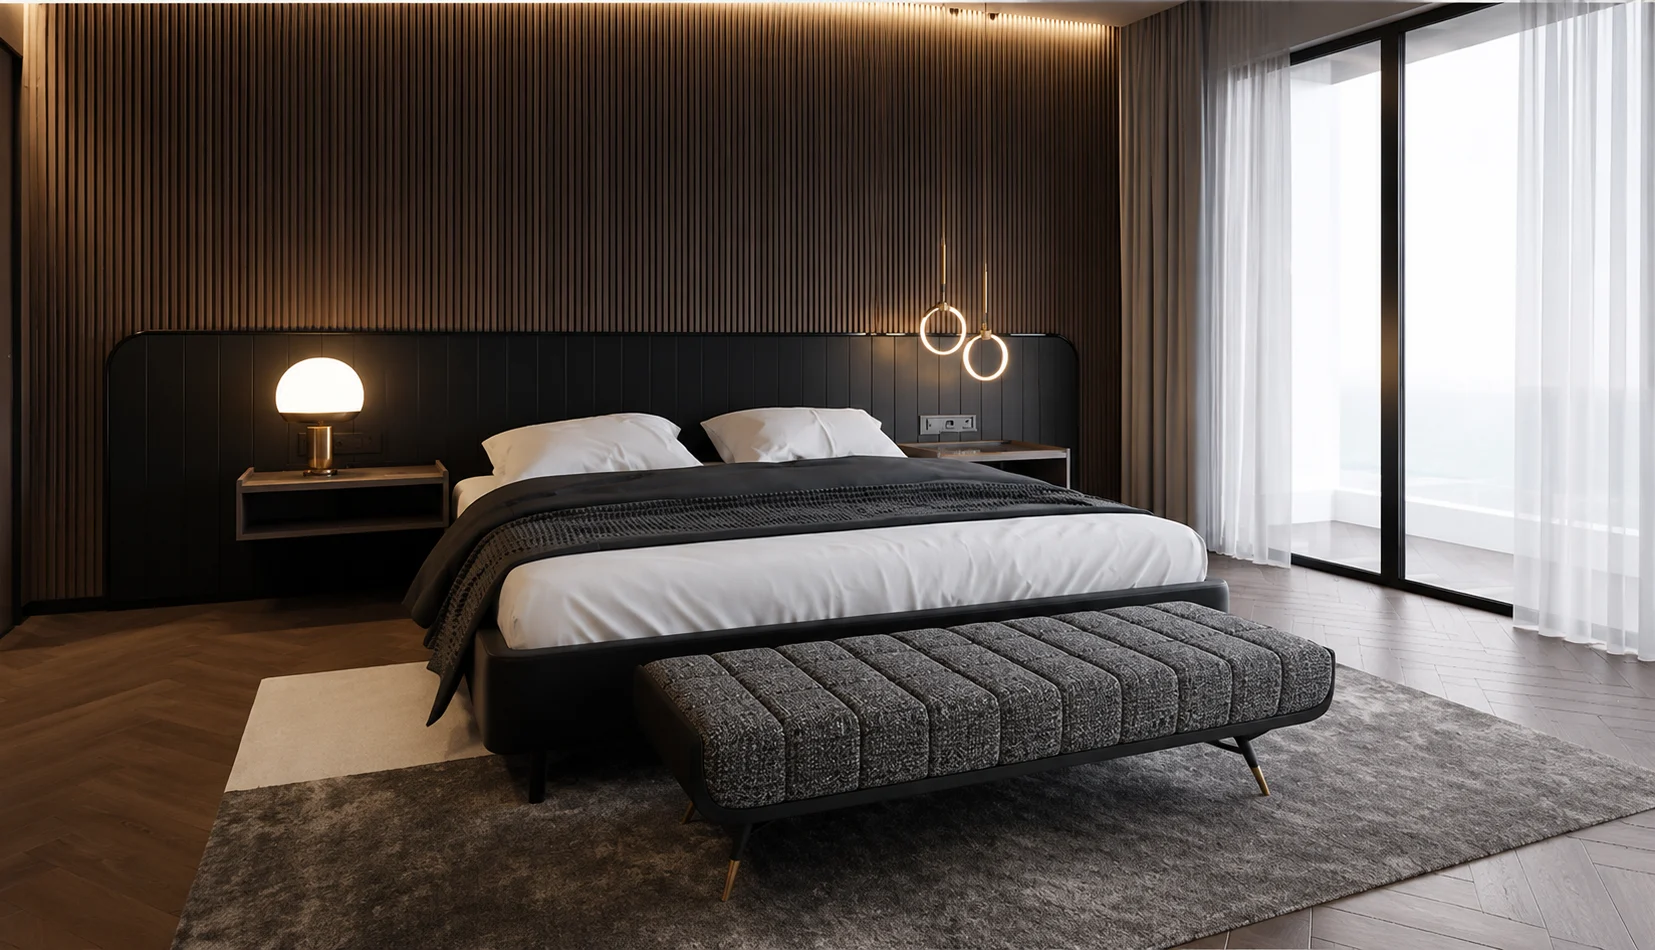
Islamabad
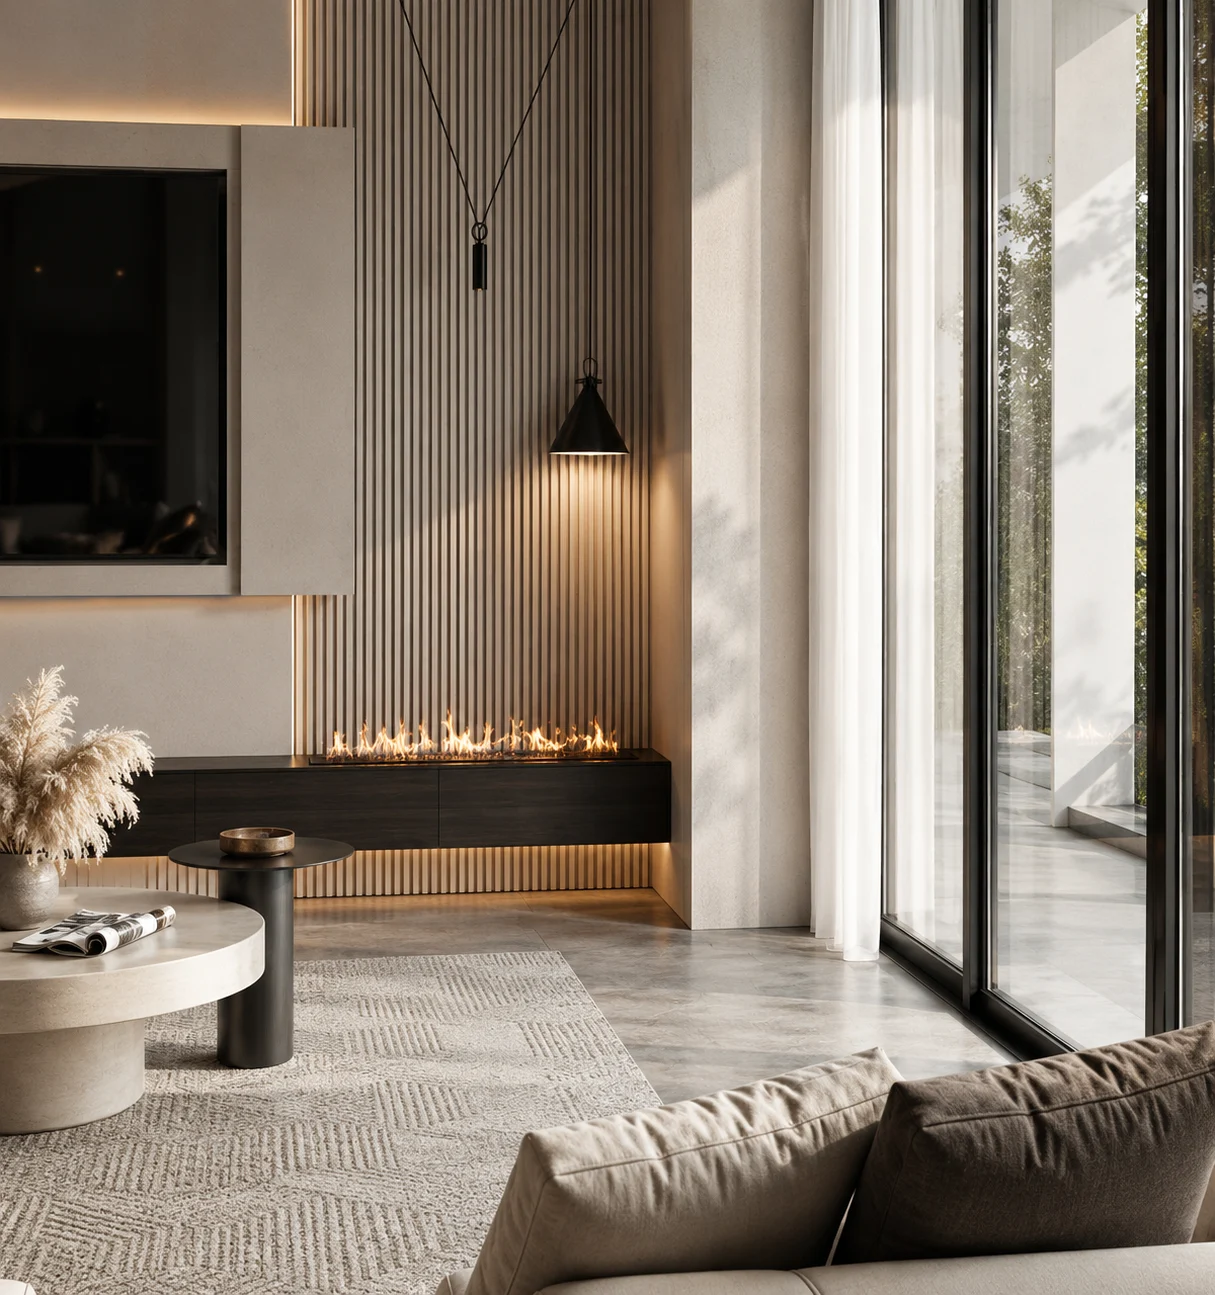
DHA II Islamabad
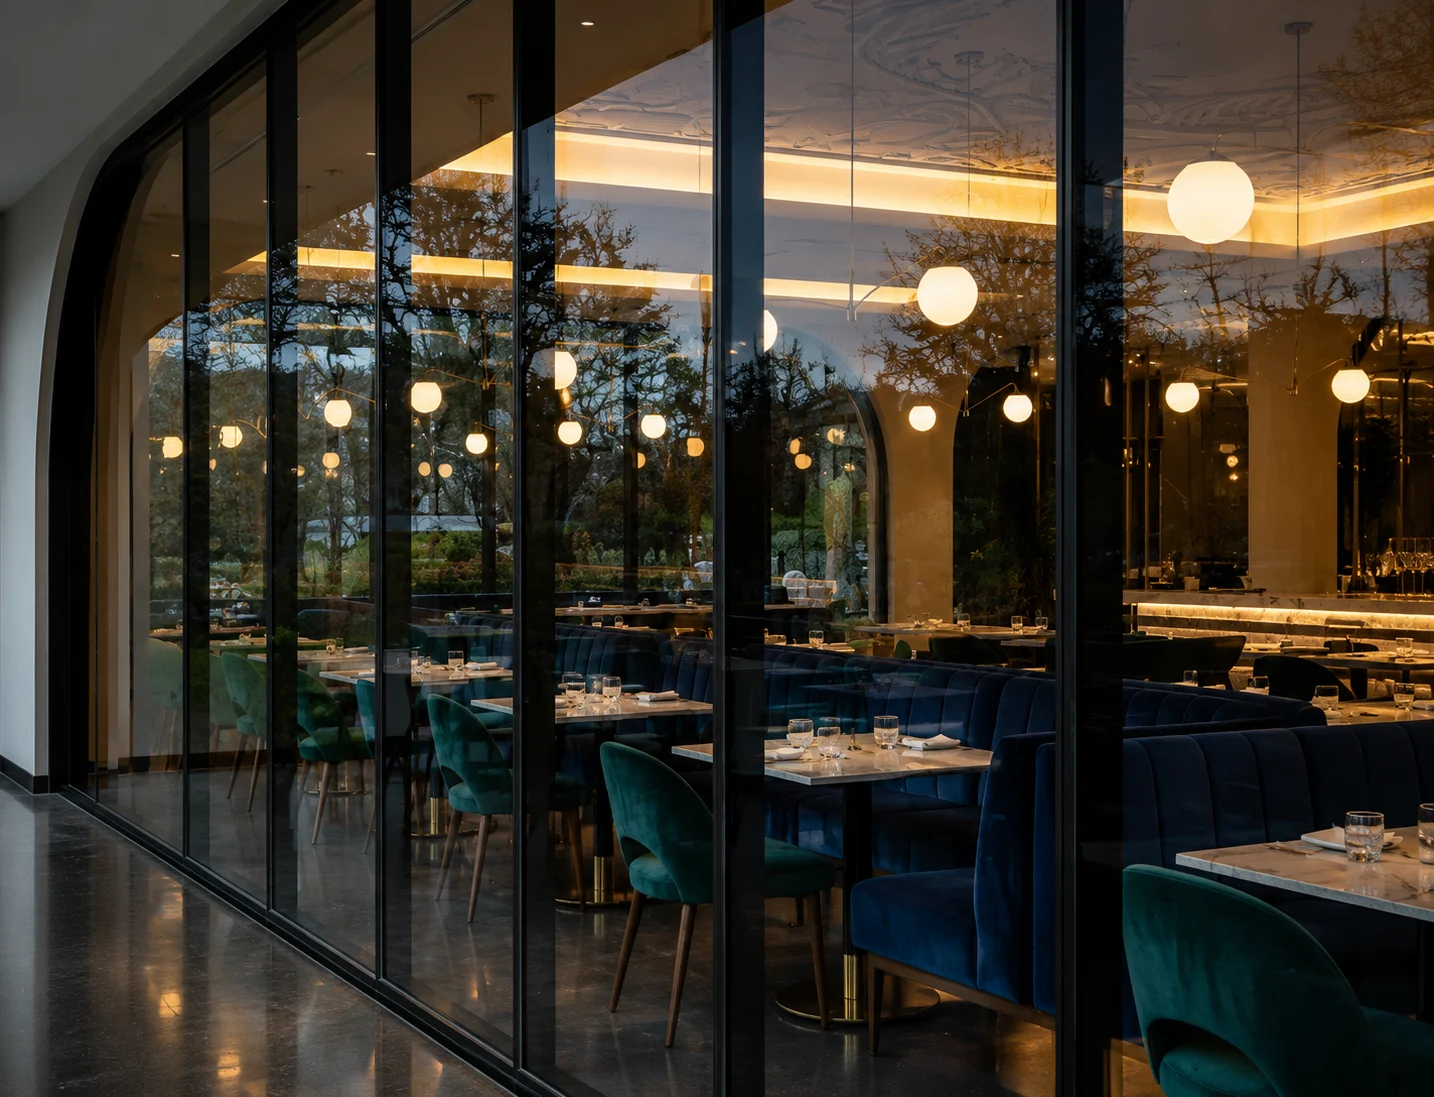
Islamabad
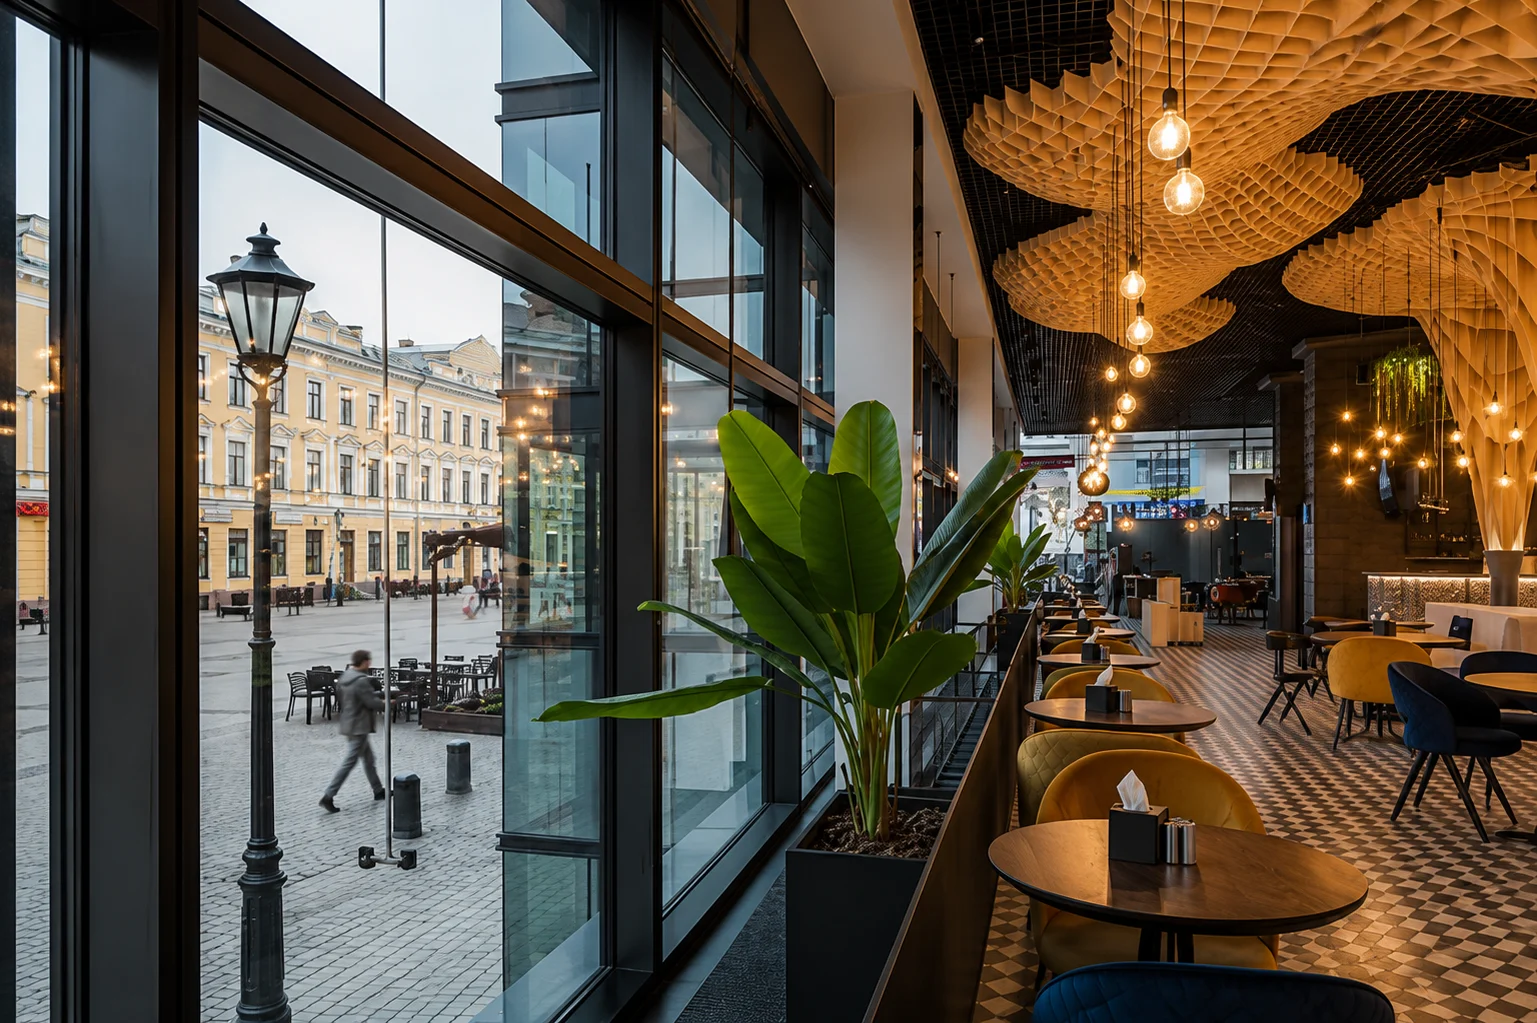
Islamabad
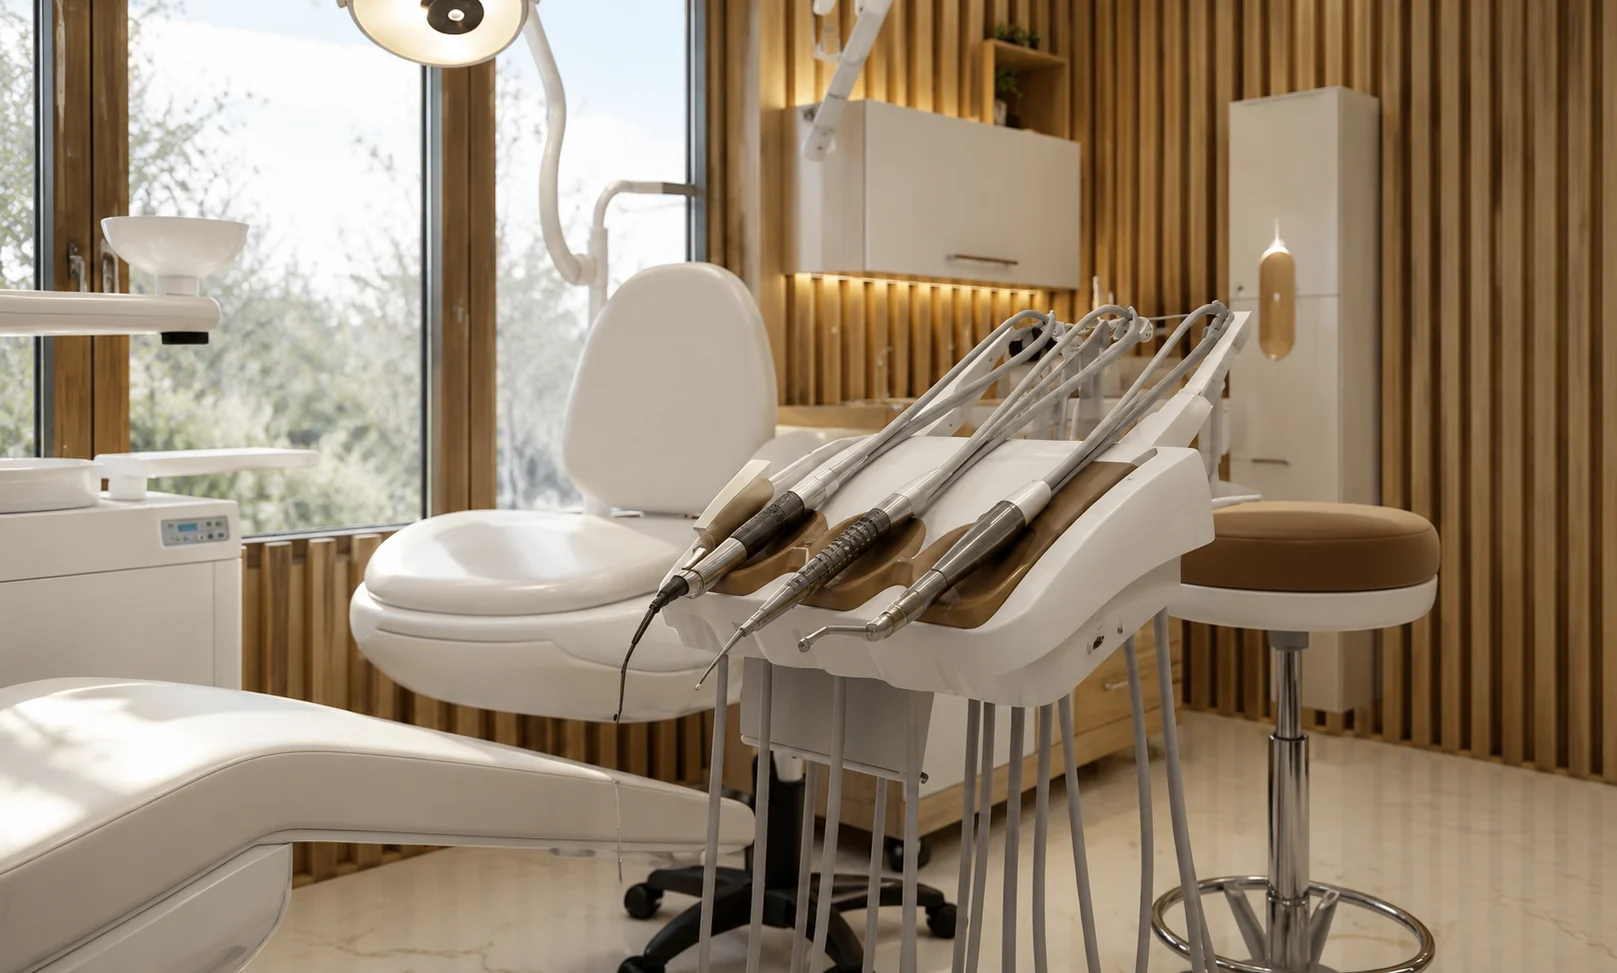
Islamabad
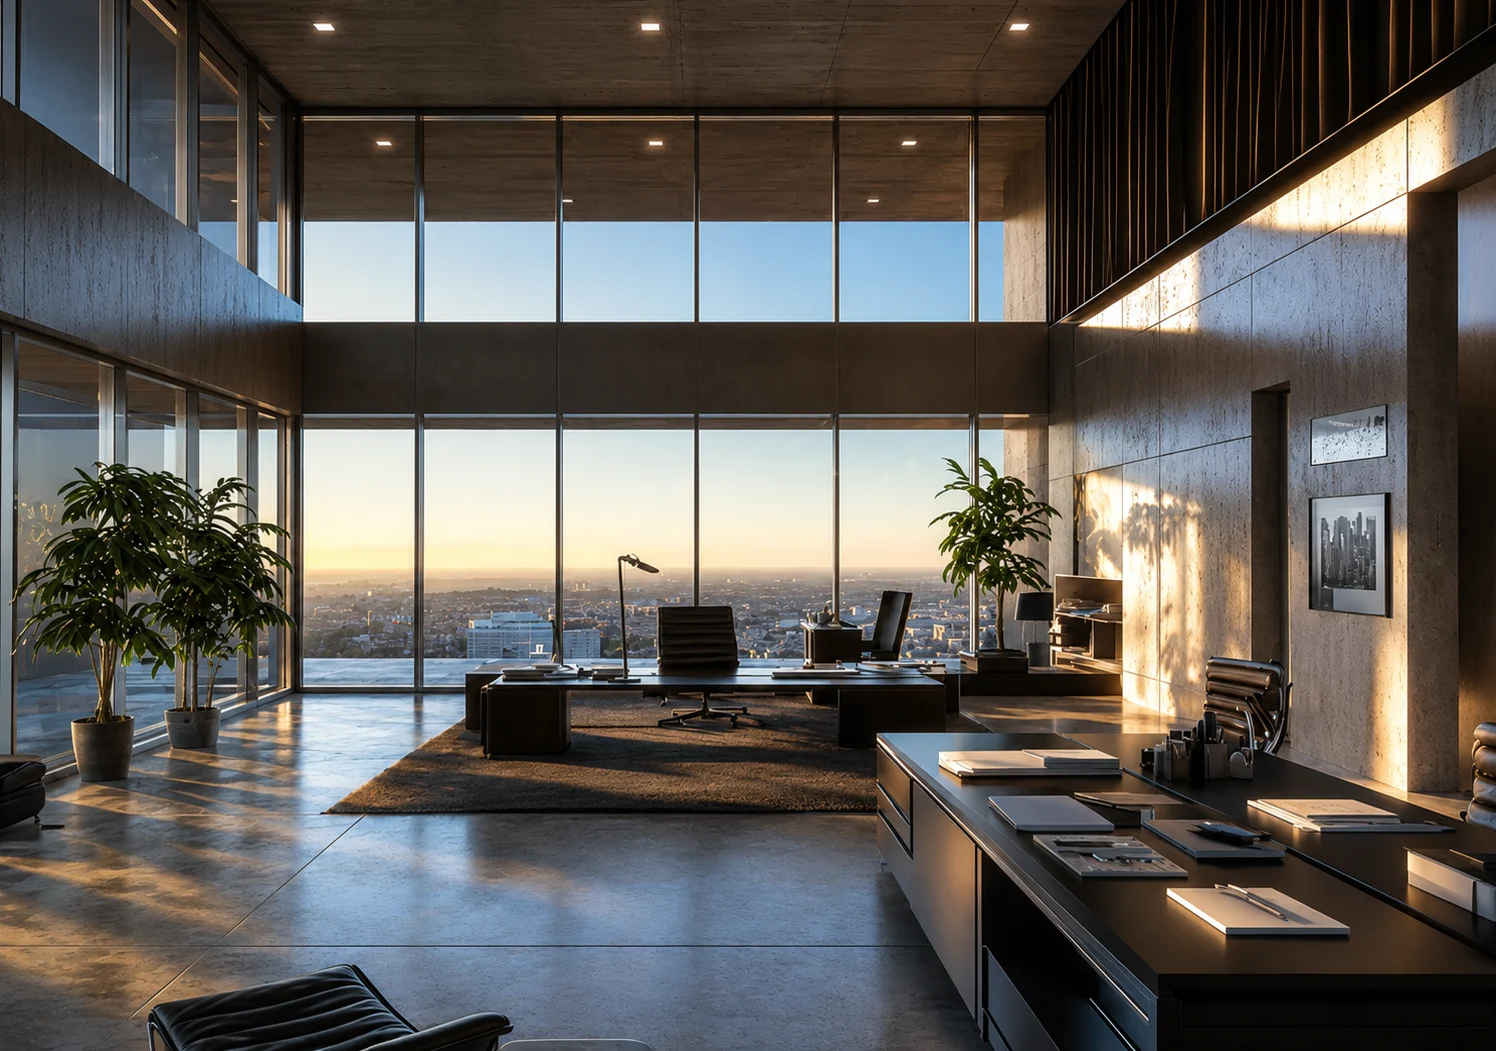
Blue Area Islamabad
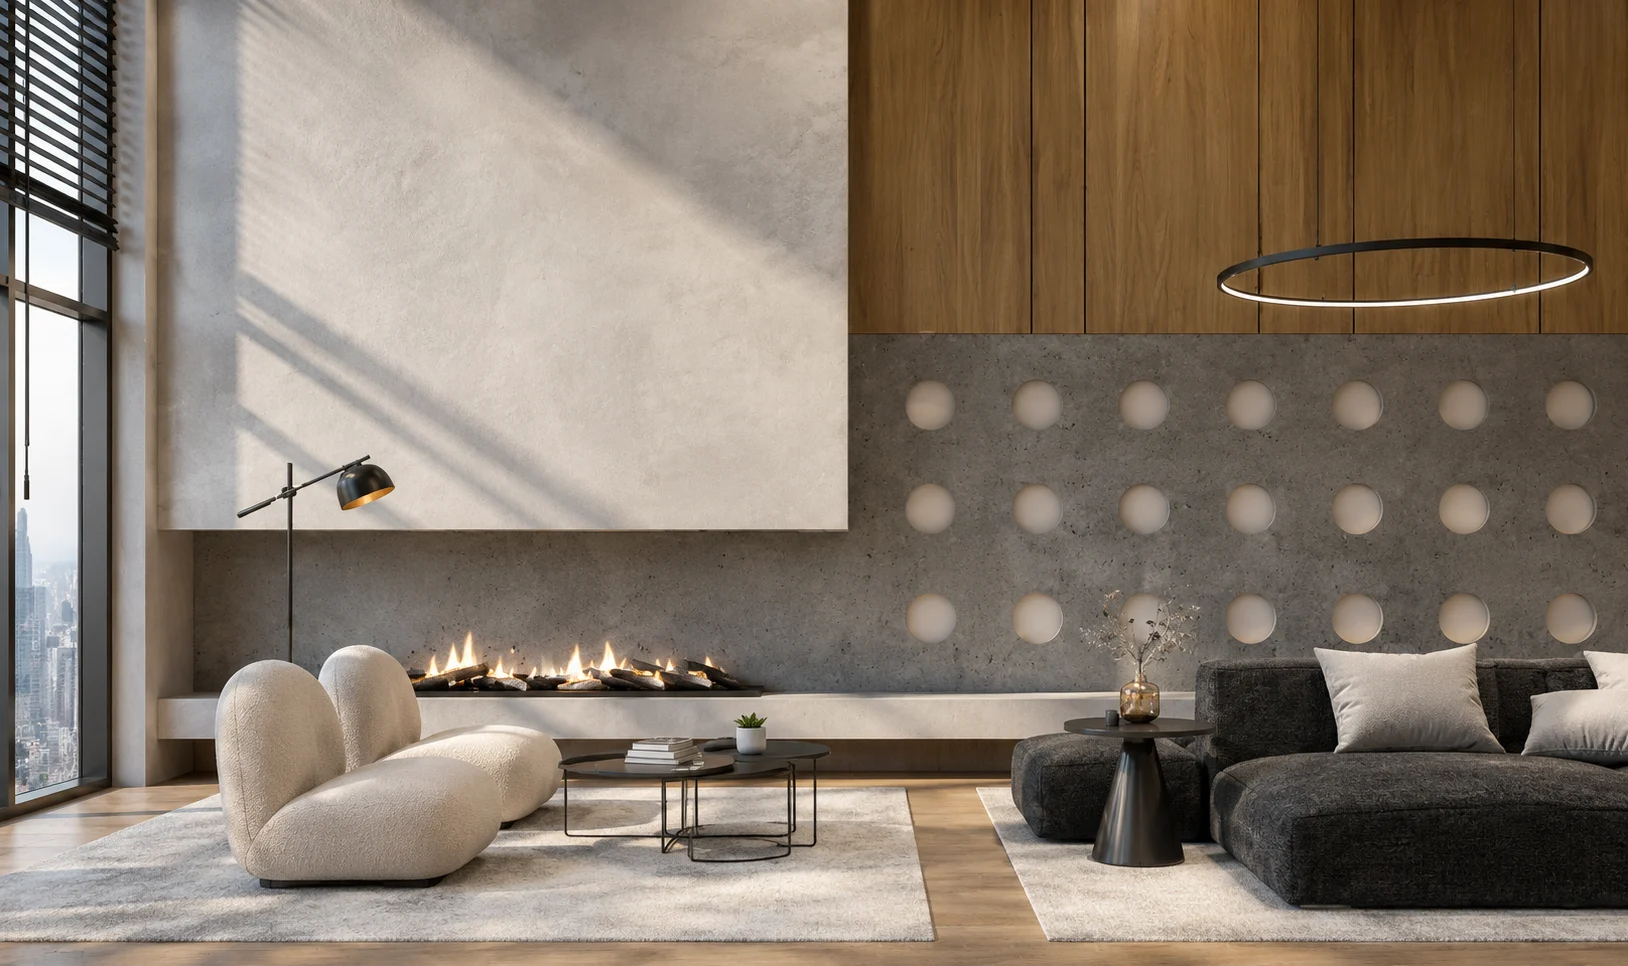
Islamabad
Curated archive
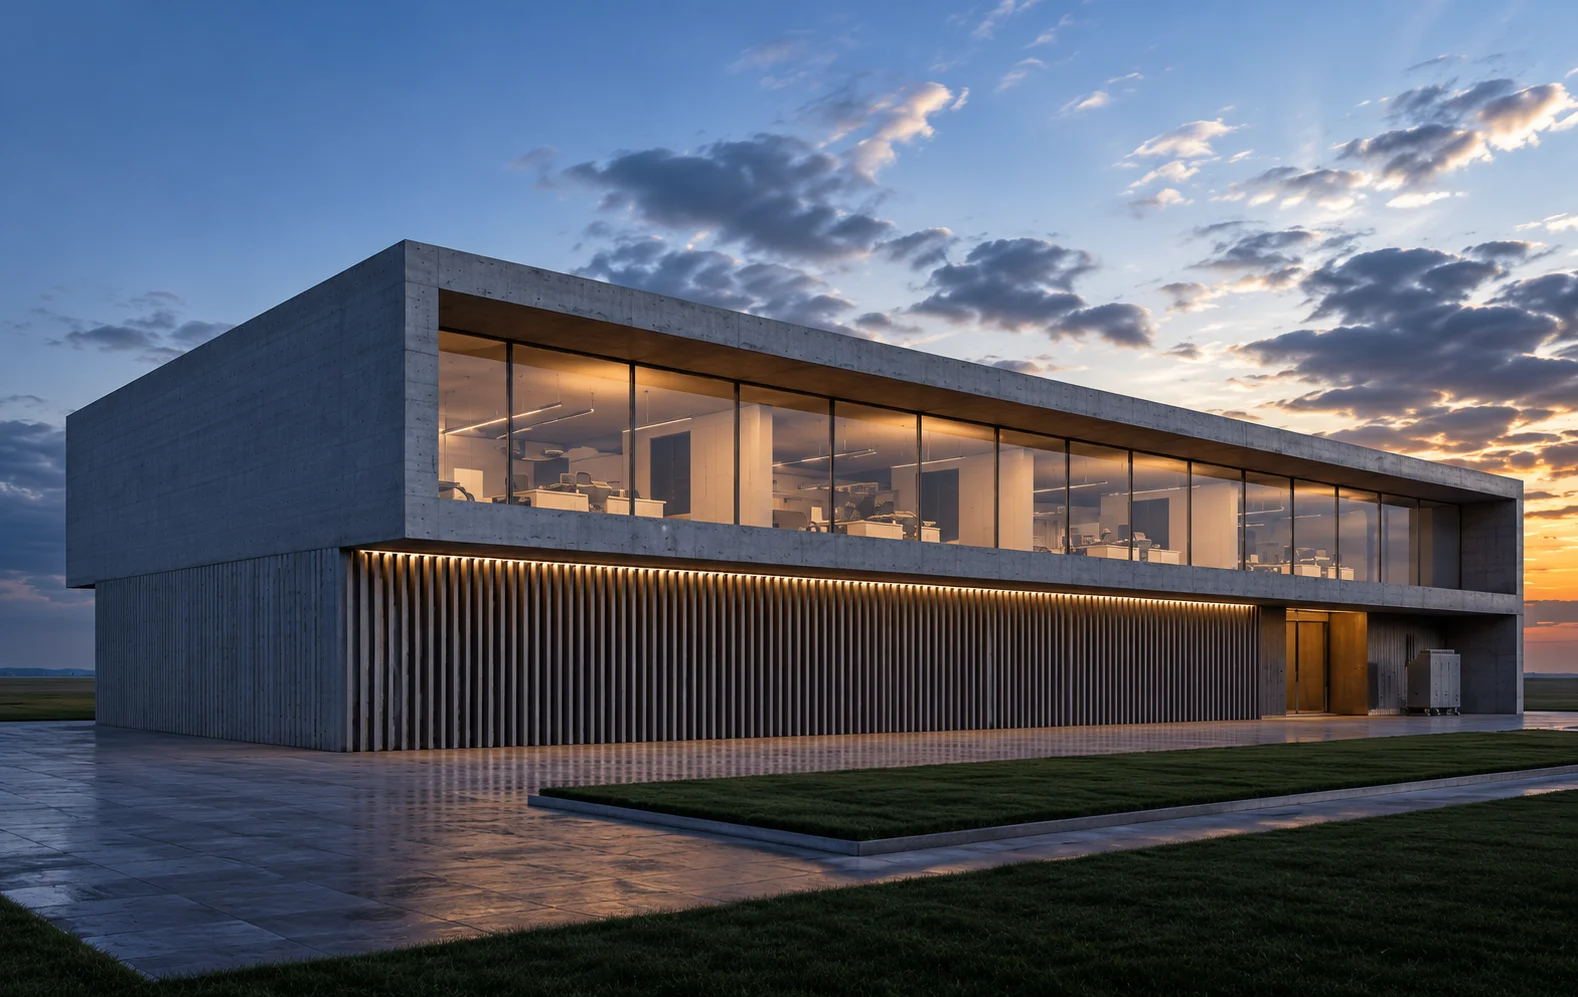
Exterior / Interior
Why HN Architects
Clients come to HN Architects when average planning will not work: tight plots, lifestyle-specific homes, premium interiors, and facades that need identity without visual clutter. One team carries the design from plot study to handover.
Meet the studioProcess
We study access, views, sun, wind, setbacks, privacy, and the hidden constraints that shape good architecture.
The brief becomes a spatial narrative: how guests arrive, how family life flows, where light should pause.
Plans, elevations, materials, and 3D visuals are tested together before construction decisions harden.
The final package turns ambition into coordinated drawings, finishes, and execution guidance.
Before / After
Strong planning prevents wasted square footage, poor ventilation, weak facades, and expensive regret. HN Architects uses visualization to make those decisions visible before you build.
Explore renovation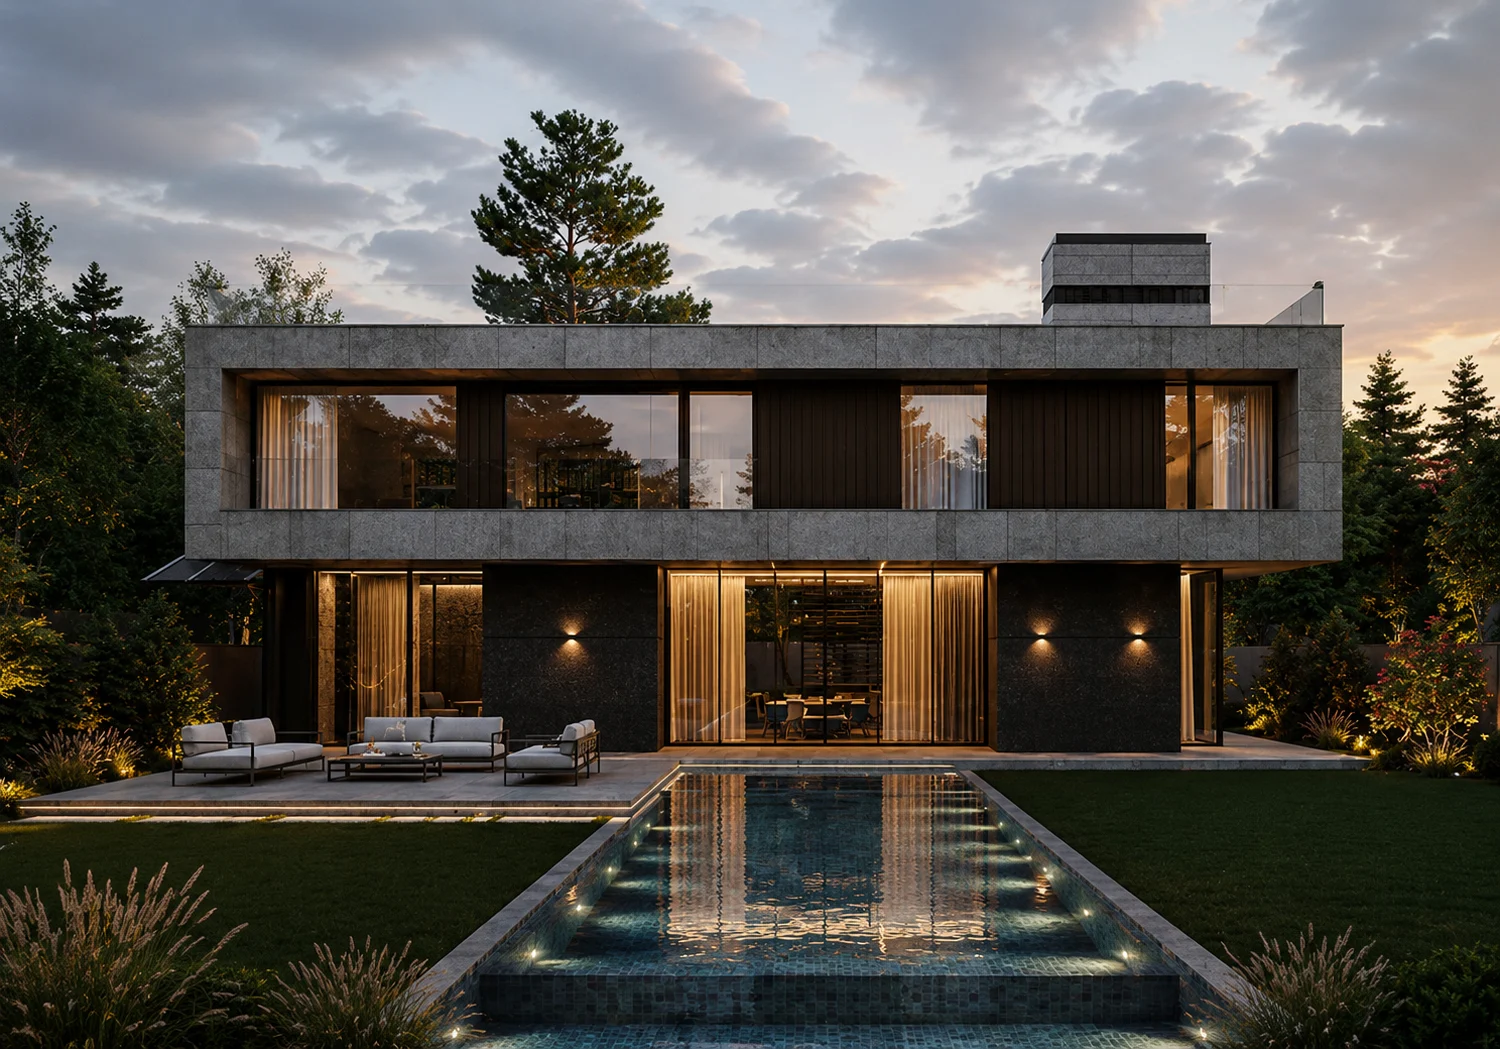
HN Architects helped us understand what our plot could become before we committed to construction.
PcPrivate clientDHA Islamabad
The 3D views made every family decision easier. We could see light, finishes, and proportions clearly.
HHomeownerBahria Town
The final design felt premium without feeling overdone. That restraint is exactly what we wanted.
PcPrivate clientBlue Area
Latest insights
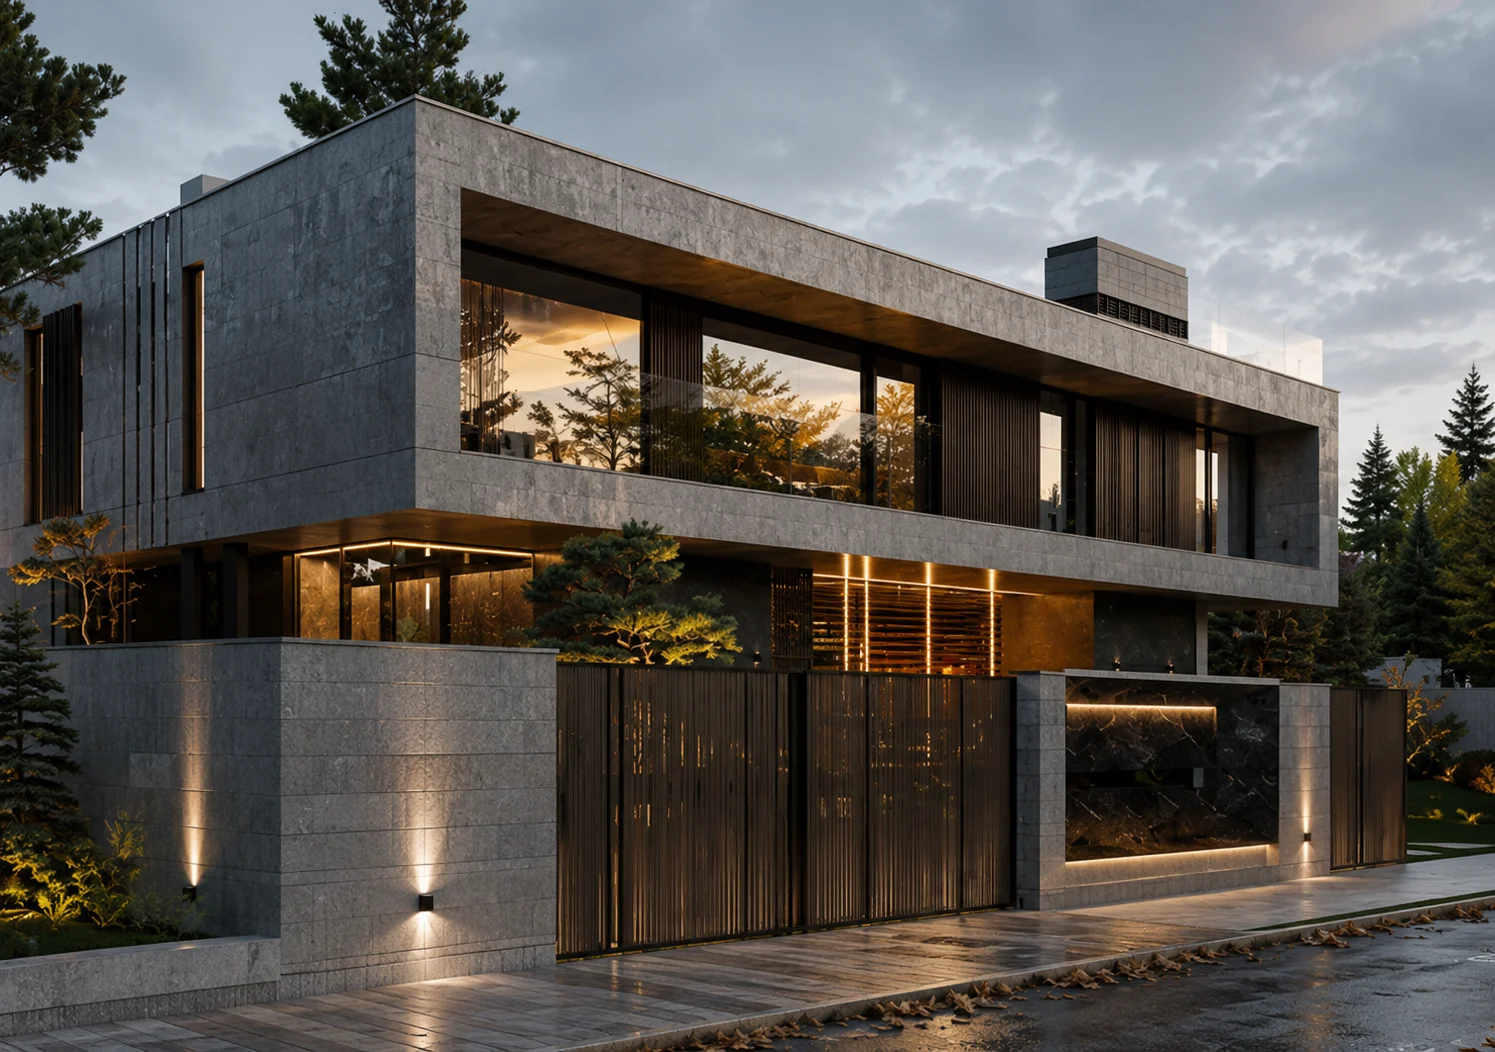
A practical guide to reading sun, road width, bylaws, family needs, and resale logic before the first line is drawn.
Luxury interiors are less about excess and more about proportion, lighting, material discipline, and lasting comfort.
Visualization helps clients compare options, catch weak decisions early, and align families, contractors, and investors.
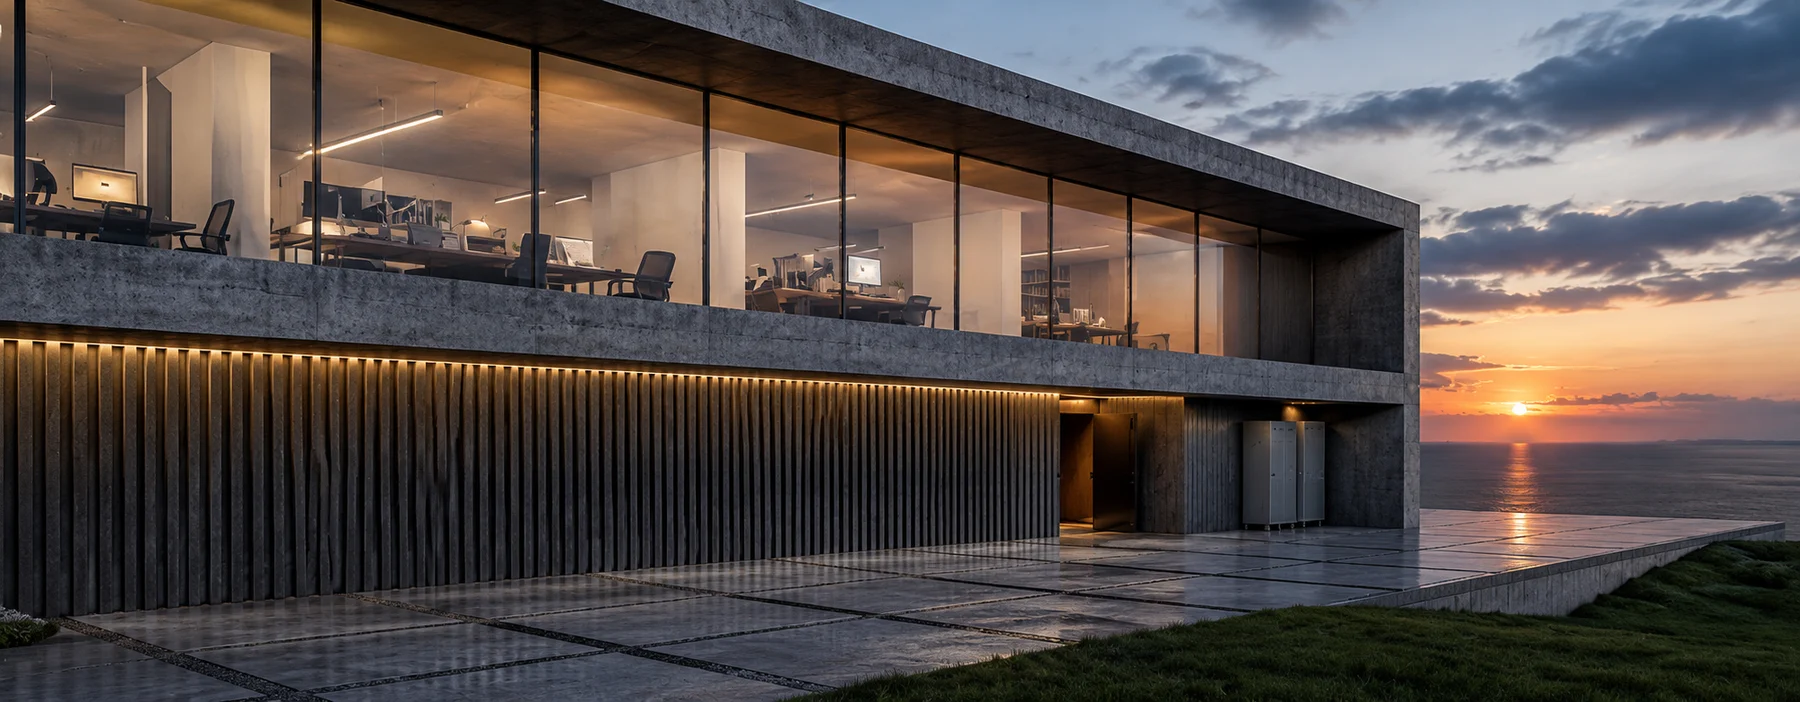
A modern checklist for planning private villas around privacy, arrival, climate, family flow, and long-term value.
How to create modern facades that look premium, stay practical, and avoid the common mistakes of flat elevation design.
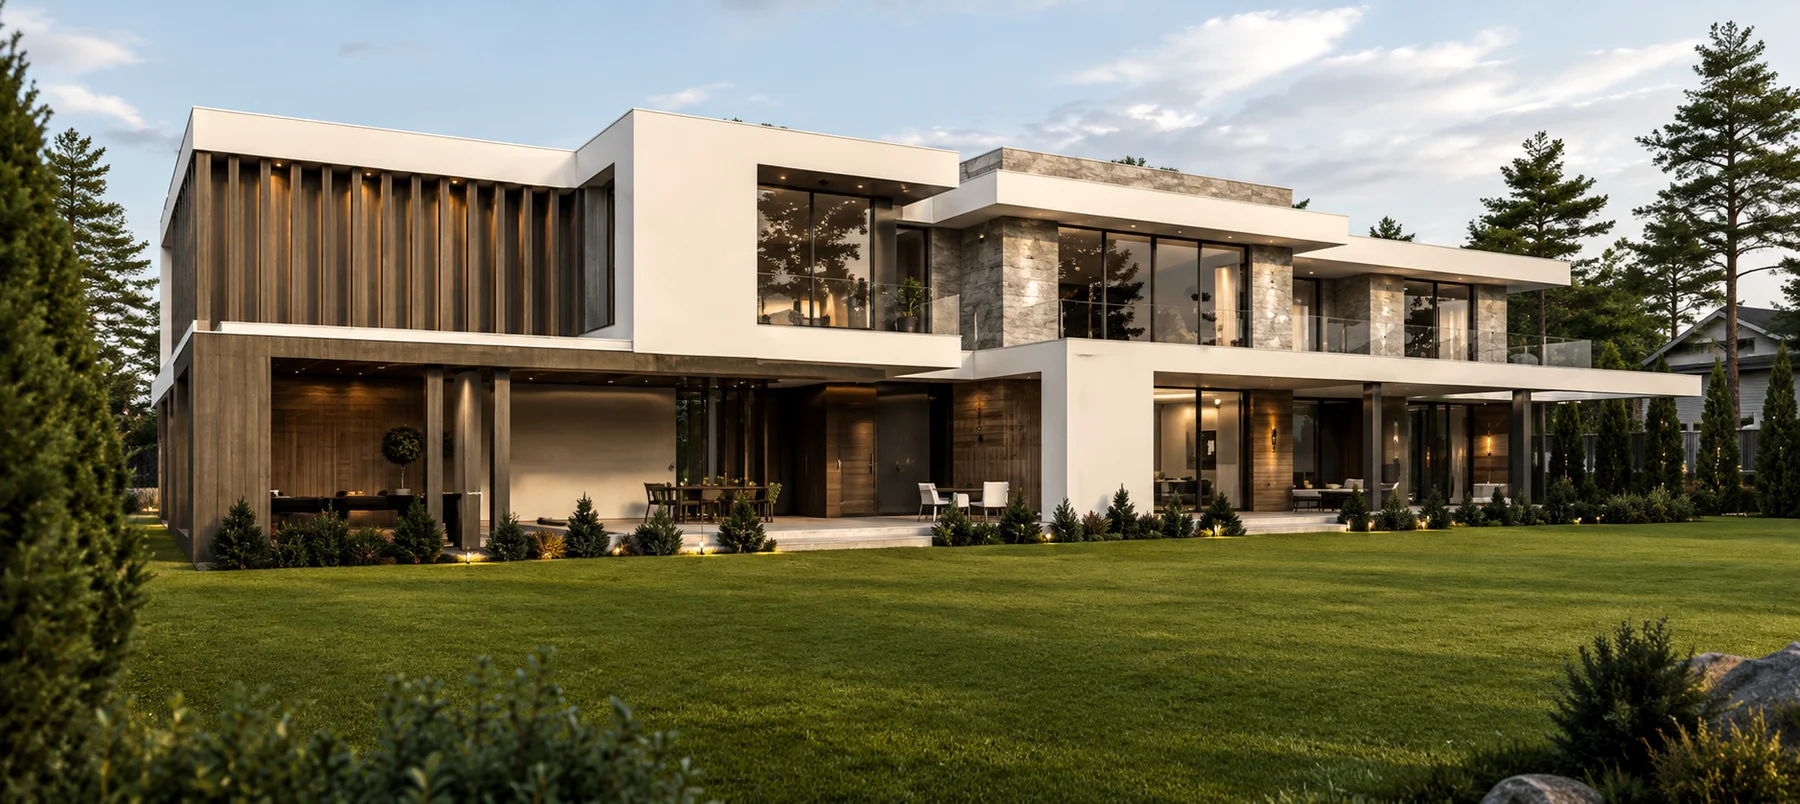
A premium project delivery guide for keeping concept, drawings, vendors, finishes, and site execution aligned.
How commercial interiors can balance brand presence, comfort, circulation, lighting, and operational clarity.
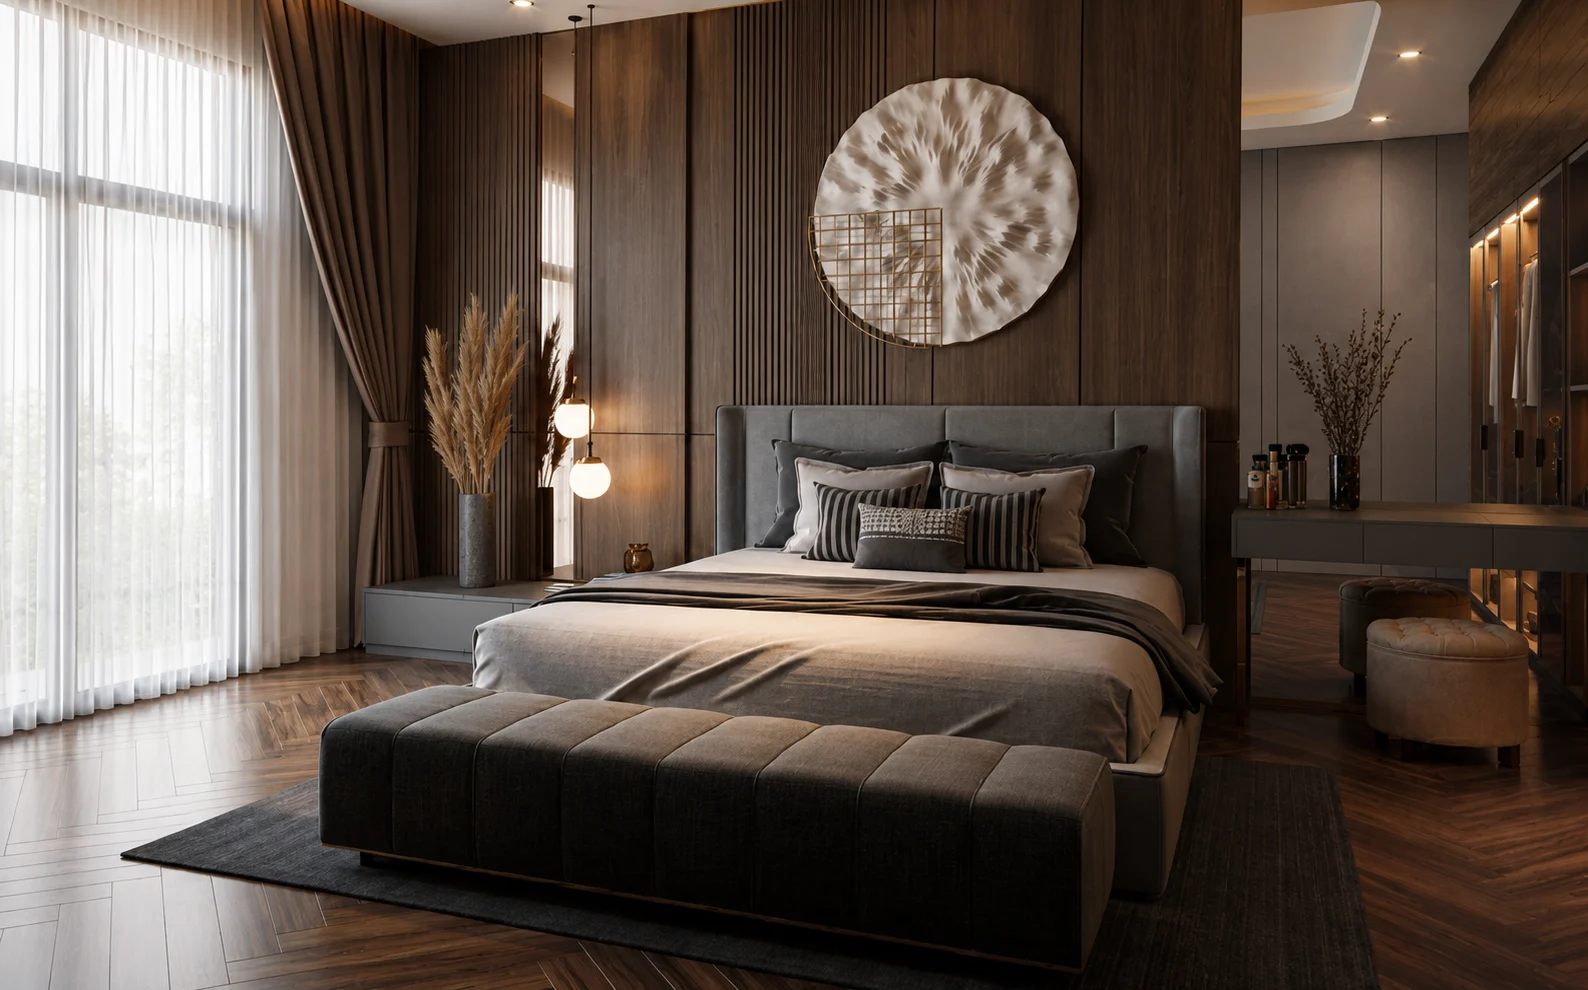
The layout problems that waste square footage, reduce privacy, weaken daylight, and make premium finishes feel less valuable.