
Quick answer
3D architectural visualization saves cost by making design decisions visible before materials, labor, and structure are committed. It reduces confusion, late changes, and mismatched expectations between client, architect, and site team.
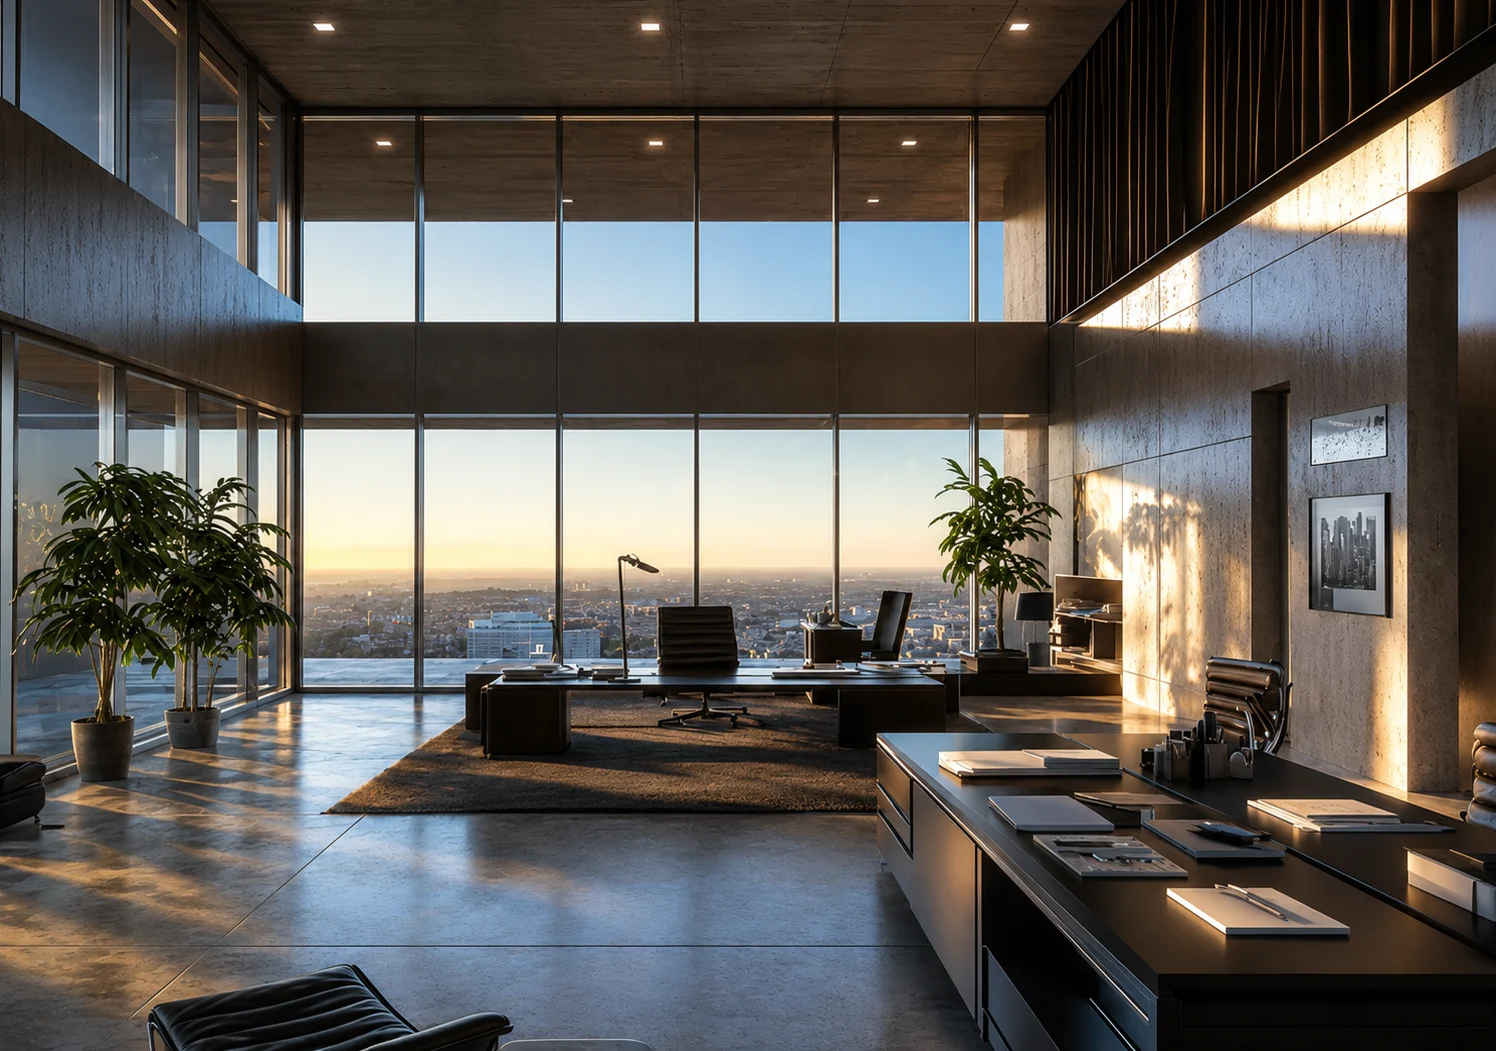
Visualize before construction
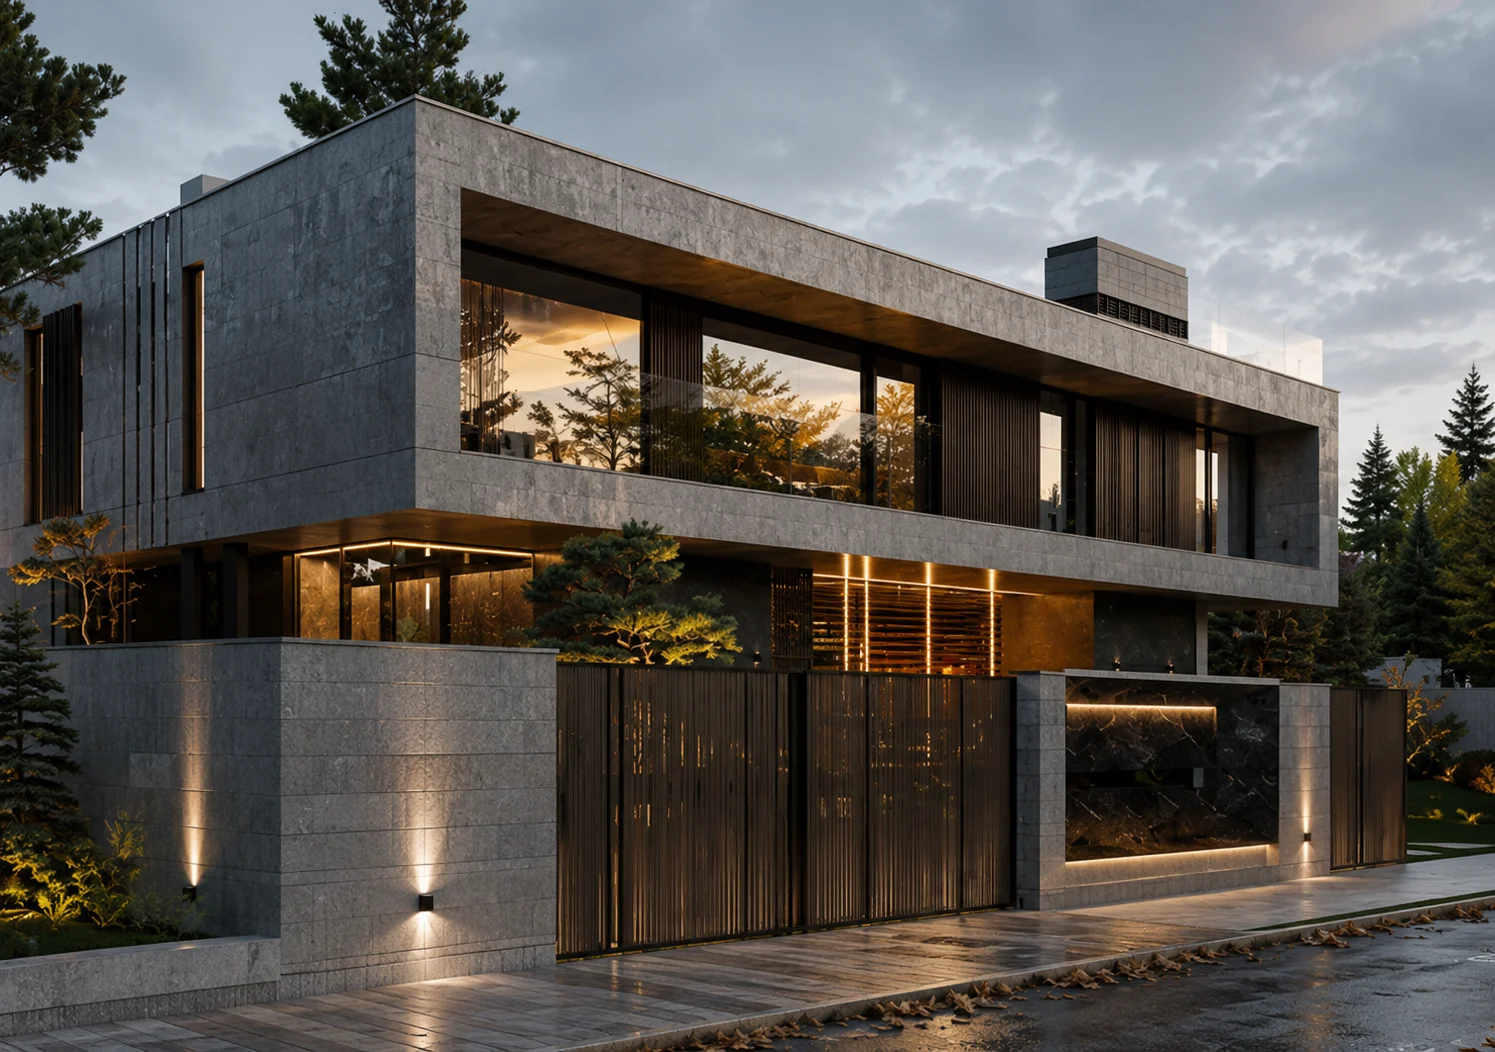
Compare materials side by side
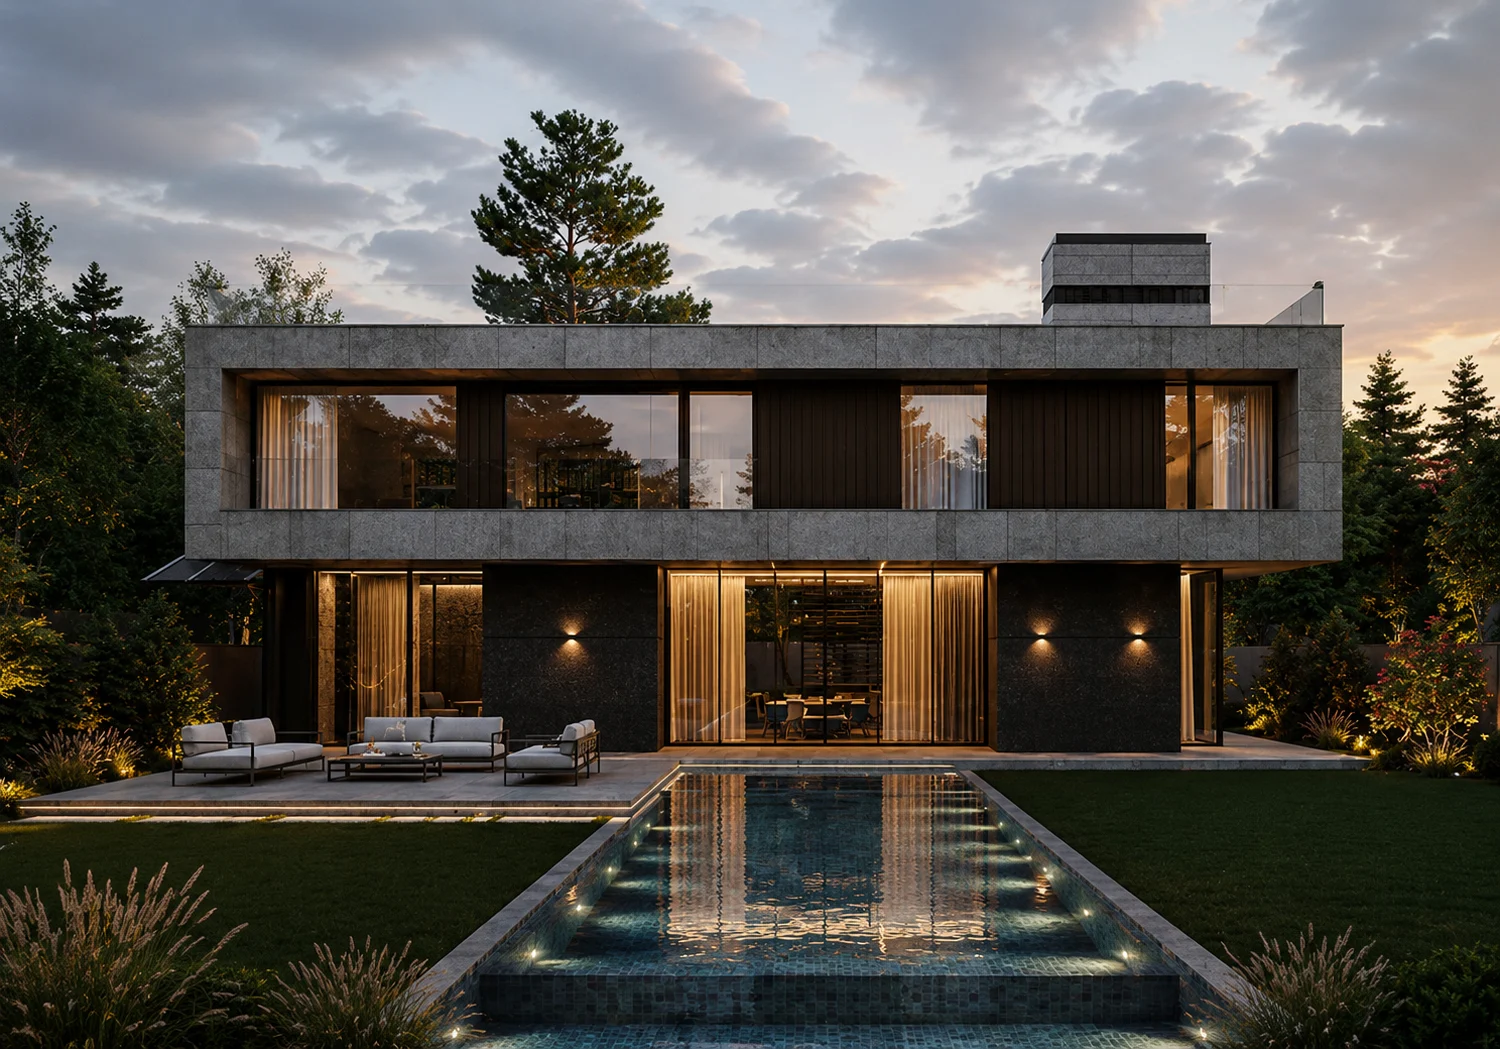
Check lighting at day and night
Use renders to align family decisions
It catches proportion issues early
A plan can look correct on paper while the elevation feels flat or oversized. Visualization reveals window scale, facade depth, ceiling rhythm, and furniture fit in a way drawings alone cannot.
It reduces material regret
Stone tone, wood warmth, glass tint, paint color, and lighting temperature should be tested together. One weak material choice can disturb the full visual language.
It improves contractor clarity
Renders help the site team understand the intended finish, shadow lines, ceiling levels, and lighting mood. That clarity reduces interpretation mistakes.
It supports better decisions
When clients can see options clearly, approvals are faster and more confident. The project moves with fewer emotional reversals and fewer late-stage changes.
Decision framework
What to verify before approval.
Project references
Visual context from HN Architects projects.
Who, how, why
This guide is prepared by HN Architects from studio experience with architecture, interiors, facades, visualization, and client consultation in Islamabad and Rawalpindi. It is written to help clients make clearer design decisions before construction begins.
FAQ
Does 3D replace construction drawings?
No. 3D explains the experience, while construction drawings explain how to build it.
When should 3D start?
After the concept plan is stable but before final materials and facade details are locked.
Can 3D show night lighting?
Yes. Evening views are useful for facade lighting, landscape lighting, and interior atmosphere.