
Quick answer
A successful basement on a sloped Islamabad plot begins with accurate levels, soil and groundwater information, and a clear drainage route. The architect, structural engineer, geotechnical adviser, waterproofing specialist, and services team should resolve excavation, retaining walls, rainwater, daylight, ventilation, access, and emergency movement as one coordinated system before construction.
Survey levels before fixing the brief
Keep surface water away from walls
Use the downhill edge for light
Coordinate structure before excavation
Why this topic matters for Islamabad homes
A sloped plot can create an elegant lower-ground level, a private garden floor, concealed parking, or better separation between formal and family spaces. It can also create expensive risk when a basement is treated as spare area beneath the house instead of as a site-specific piece of architecture.
The key issue is not whether a basement looks impressive in a 3D view. It is whether the levels, retaining structure, water paths, ventilation, escape, services, and daily circulation work together in reality. That makes basement planning especially valuable before a client commits to excavation or approves a structural grid.
Islamabad projects also sit within different development and approval contexts. CDA rules, private housing society requirements, plot conditions, and neighboring construction can vary. The relevant authority and qualified consultants must therefore confirm what is permitted for the exact site. HN Architects' Islamabad architecture guidance explains why plot-specific review should come before a generic plan.
Read the site before drawing the basement
Start with information, not assumptions. A basement decision should be based on measured topography, road level, plot corners, natural drainage direction, adjacent plinths and retaining walls, visible cut or fill, utility positions, and any evidence of runoff or dampness. A contour or spot-level survey gives the design team a reliable base for calculating how much of the lower floor can open naturally.
Four early investigations
- Topographic and boundary survey: establishes road, plot, setback, and neighboring levels.
- Geotechnical information: helps the structural team understand soil, bearing conditions, groundwater observations, and excavation behavior.
- Approval review: confirms the applicable authority or society requirements for basements, setbacks, ramps, exits, and uses.
- Existing-condition record: documents nearby walls, buildings, drains, trees, and utilities before excavation begins.
The CDA's published building-control material includes basement provisions relating to drainage, stability, emergency escape, and situations where excavation could expose an adjacent building. That is a useful reminder that a basement is both a design decision and a construction-neighbor risk that must be formally coordinated. Always verify the latest rule set for the plot rather than relying on a copied drawing or an older approval.
Choose the right lower-level type
Basement options are not interchangeable.
Control water before it reaches the basement
Waterproofing is not one product. It is a chain of decisions that starts at the roof and landscape, continues through site grading and drains, and ends at the retaining wall, slab, joints, penetrations, and discharge point. If surface water is directed toward the excavation, an expensive membrane is being asked to compensate for a planning error.
A layered water-management strategy
- Shape the site away from the building. Finished levels, paving, planters, stairs, terraces, and driveway edges should direct runoff to deliberate collection points.
- Separate stormwater from interior spaces. Drain locations, channels, overflow paths, and discharge capacity should be coordinated with the civil and services design.
- Detail the below-grade envelope. The waterproofing specification must address wall-to-slab junctions, construction joints, tie holes, sleeves, pipes, and terminations.
- Protect the waterproofing. Backfilling and later site work should not puncture or pull the system away from the structure.
- Provide inspection and maintenance access. Sumps, pumps, channels, filters, and outlets are only useful when they can be reached, tested, and cleaned.
- Plan for failure safely. Where pumps are necessary, the design team should evaluate alarms, backup power, redundancy, and a safe overflow route appropriate to the site.
Pakistan's NDMA continues to warn that intense monsoon rainfall can overwhelm urban drainage and that water infiltration and inadequate drainage increase building risk. The design response is simple in principle: reduce the amount of water reaching the basement, give collected water a dependable route, and make critical components inspectable.
Make lower-ground rooms feel intentional, not buried
A lower level becomes valuable living space when people can understand where they are, see daylight, move directly outdoors, and breathe comfortably. On a slope, the downhill side is the main opportunity. Place regularly occupied rooms where the floor can open to a courtyard, terrace, lawn, or wide lightwell; place storage, plant, bathrooms, and support spaces against the deeper retained edges.
Five daylight and comfort moves
- Walkout facade: a full open edge usually provides the strongest daylight and easiest garden connection.
- Sunken courtyard: creates a private outdoor room and can bring light to multiple spaces.
- Wide lightwell: works better than a narrow leftover shaft because sky view and maintenance access matter.
- Open stair or atrium: can borrow light and improve visual connection between floors when fire and safety requirements are resolved.
- Purpose-led zoning: keeps bedrooms, lounge areas, or workspaces near light while service rooms occupy the internal edge.
Mechanical ventilation may still be required, especially for parking, bathrooms, cinemas, gyms, or rooms without dependable cross-ventilation. These systems need routes, plant space, acoustic treatment, and maintenance access. They should appear in coordinated construction drawings, not as ceiling compromises discovered on site.
Design references
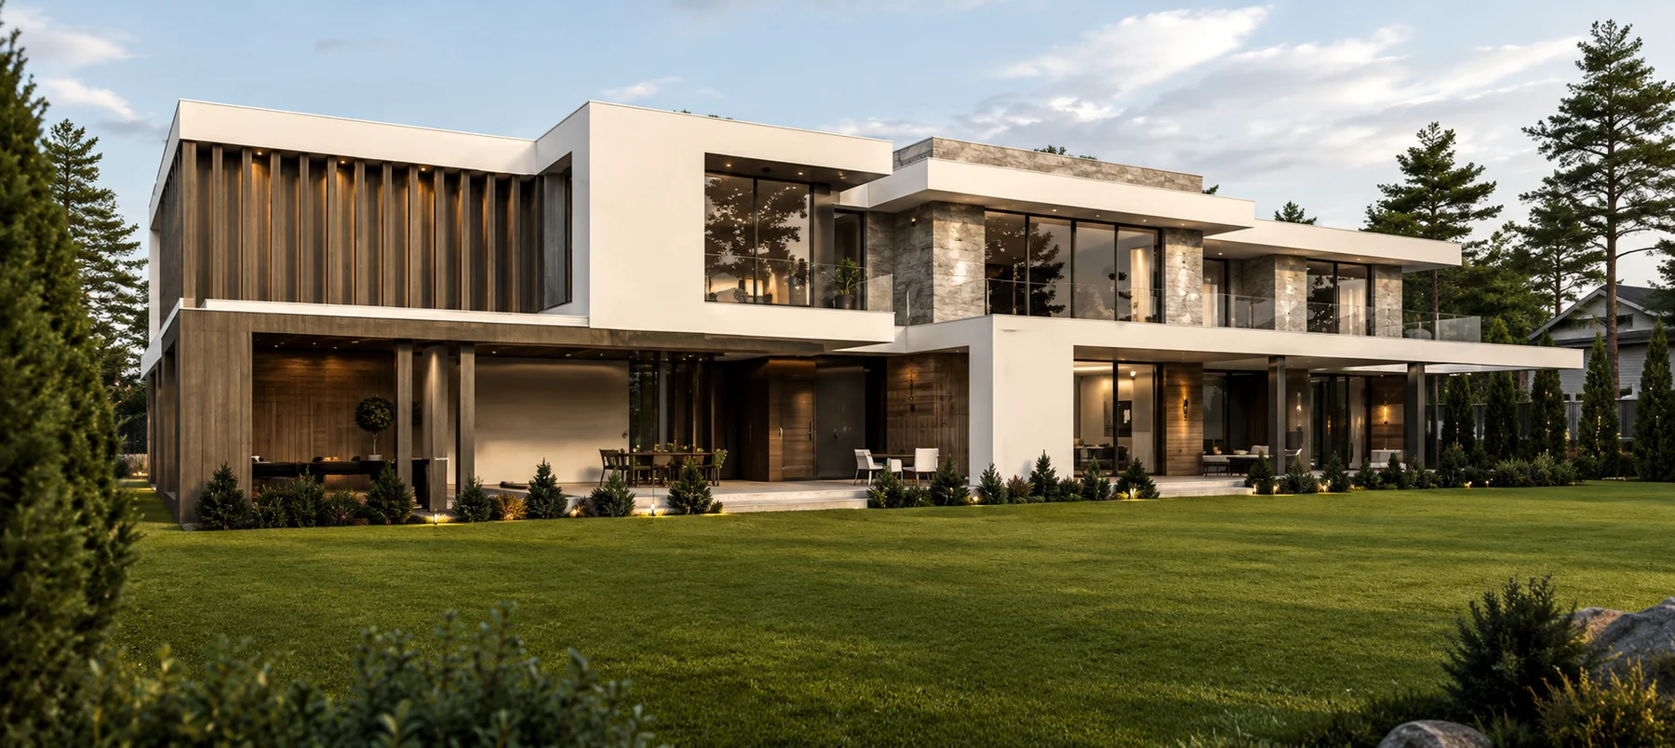
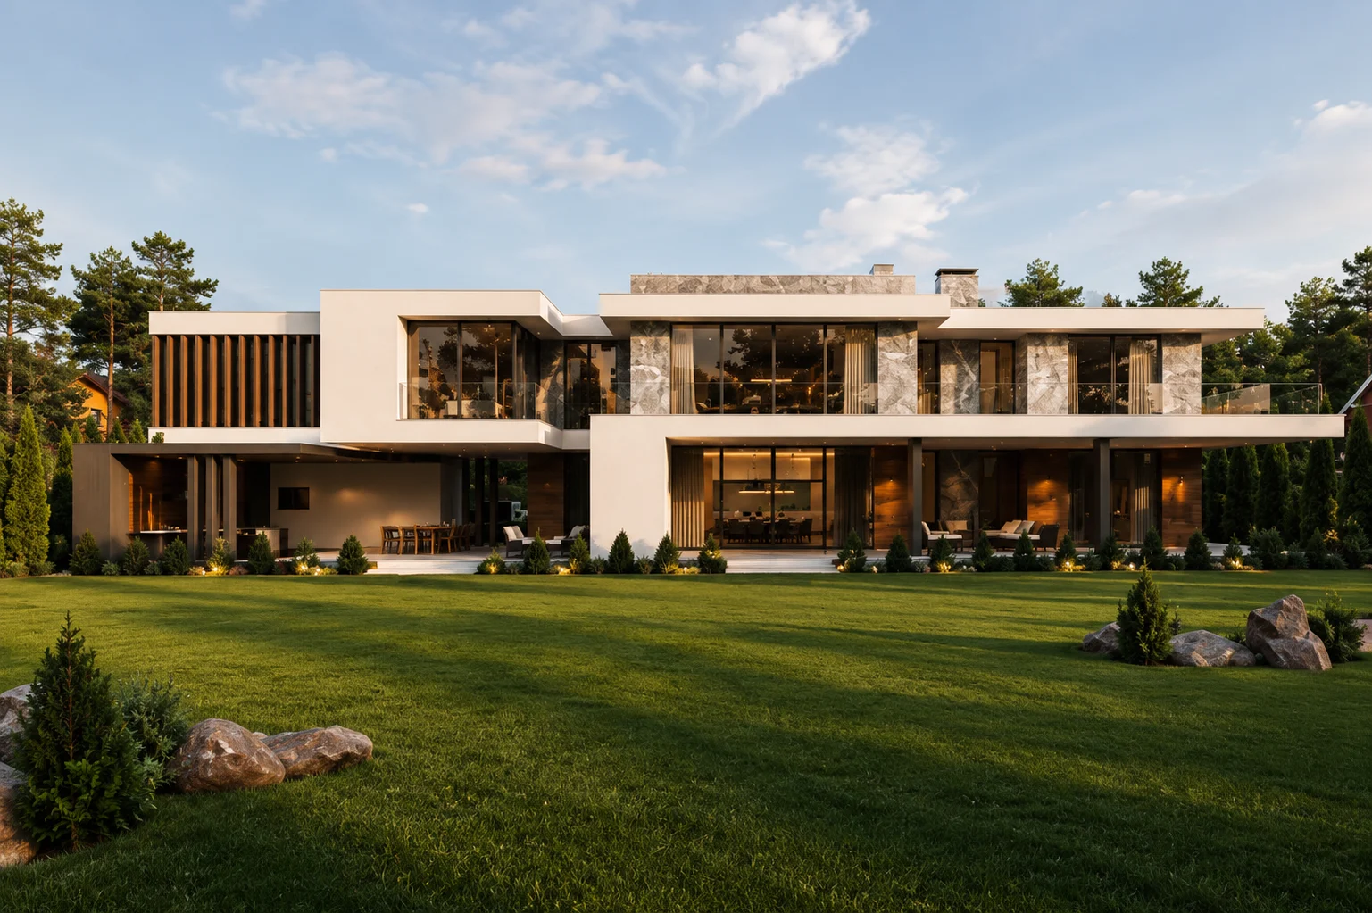
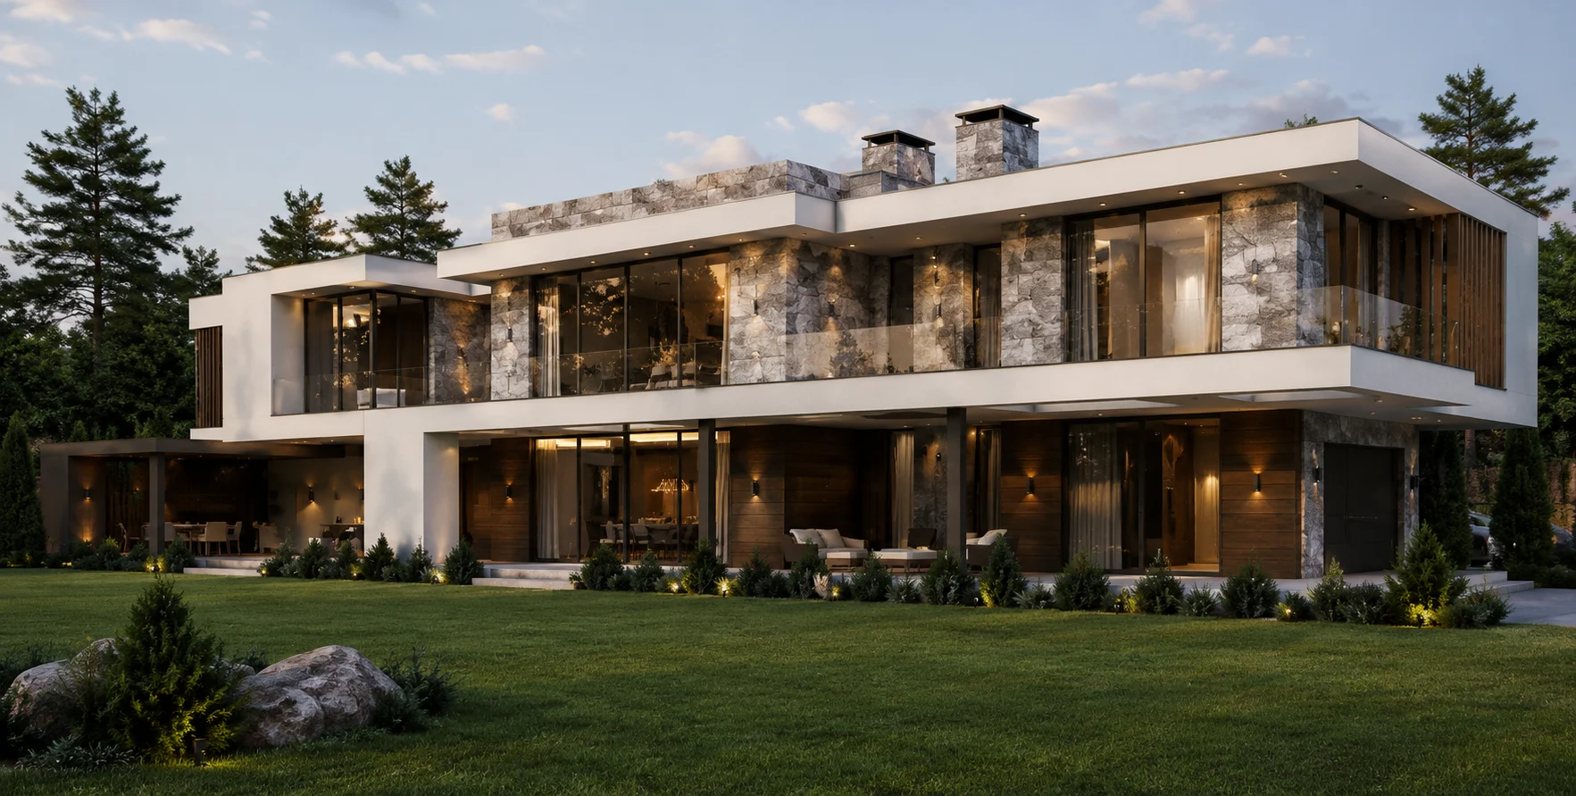
Use massing, landscape, and openings as one composition.
Coordinate retaining structure before excavation
The architectural plan and structural concept must develop together. Basement columns affect parking and room layouts; retaining walls affect internal dimensions; ramps affect the ground-floor arrival; foundation choices affect excavation depth; and drainage layers affect the space outside the wall. A late structural redesign can remove the very daylight, circulation, or usable area that justified the basement.
The structural and geotechnical teams should assess earth pressure, groundwater assumptions, surcharge from neighboring buildings or roads, temporary excavation support, construction sequence, joints, and seismic requirements. The Pakistan Engineering Council publishes national building codes and standards, including the Building Code of Pakistan and seismic provisions. The responsible engineers must select and apply the current requirements for the project.
Questions to resolve before site work
- What is the excavation line, and does it affect neighboring foundations, walls, or services?
- How will the excavation remain stable during construction, before permanent walls and slabs are complete?
- Where are movement and construction joints, and how are they waterproofed?
- Can the structural grid support parking turns, clear rooms, and coordinated shafts?
- How are roof, terrace, ramp, and landscape loads transferred around the lower level?
- Which details require inspection before they are covered by protection board or backfill?
Choose uses that suit the level
A basement should solve a real planning problem. Concealed parking can protect the main arrival and garden. A walkout family lounge can gain privacy and direct outdoor access. A gym or cinema can benefit from acoustic separation. Storage and plant rooms can free premium space above. But every use has a different daylight, ventilation, fire-safety, acoustic, moisture, and circulation requirement.
Use space planning and 3D visualization together: the plan tests movement and dimensions, while visual studies test daylight, proportion, retaining edges, and the relationship between the lower level and landscape.
Budget around risk drivers, not a generic square-foot figure
Two basements of the same area can have very different costs. The main drivers include excavation depth, soil and groundwater conditions, temporary shoring, retaining-wall design, dewatering, ramp length, disposal and access, waterproofing system, drainage and pump requirements, ventilation, fire-safety measures, finishes, and the complexity of neighboring conditions.
Before asking for a single construction number, ask the design team to define the lower-level type, intended uses, open and retained edges, structural strategy, drainage concept, waterproofing zones, services, and approval assumptions. This produces a more honest basis for quantity and contractor pricing. It also reveals when a smaller walkout level may deliver more usable value than a larger fully buried basement.
Client approval checklist
Do not approve excavation until these decisions are visible.
Common mistakes that make basements fail
- Fixing a basement plan before obtaining reliable site levels.
- Sending roof, terrace, garden, or ramp water toward the retaining wall.
- Depending on an internal coating after water has already entered the structure.
- Leaving waterproofing joints, pipe sleeves, and terminations unresolved.
- Using a pump without backup planning, alarms, access, or a tested discharge route.
- Excavating near neighboring construction without documented conditions and professional coordination.
- Designing parking columns and ramps separately from pedestrian movement.
- Calling a room habitable while giving it poor daylight, weak ventilation, or no convincing exit strategy.
- Allowing ductwork and services to consume ceiling height after the architecture is approved.
- Backfilling before waterproofing and drainage inspections are documented.
Professional note
This guide is educational and does not replace a site survey, geotechnical investigation, structural design, waterproofing specification, services design, or authority approval. HN Architects coordinates architecture and client decisions; specialist consultants and the approving authority must verify technical and regulatory requirements for each plot.
Primary references
Official resources used for this guide.
- Capital Development Authority: laws and building-control regulations
- Pakistan Engineering Council: Building Codes and Standards
- National Disaster Management Authority: infrastructure and monsoon advisories
These references establish broad regulatory and resilience context. The project team should confirm the latest applicable documents for the exact address and authority before design approval.
Frequently asked questions
Is a basement suitable for every sloped plot in Islamabad?
No. Suitability depends on verified levels, soil and groundwater conditions, access, adjacent construction, the approving authority's rules, structural feasibility, drainage, and the intended use. A site survey and coordinated professional review should come before the basement becomes part of the brief.
What is the difference between a basement and a lower-ground floor?
A fully enclosed basement sits largely below surrounding ground, while a lower-ground or walkout level uses a slope to open one or more sides to daylight and direct access. The legal classification and permitted use must be confirmed with the relevant authority for the specific plot.
How can a basement receive natural light?
Useful options include a walkout edge, sunken courtyard, lightwell, stepped landscape, wide opening on the downhill side, or a carefully designed atrium. The best choice is established with the levels and plan, not added after the structure is fixed.
Is waterproof paint enough for a basement?
No. Reliable moisture control is a coordinated system that may include external waterproofing, protected membranes, sealed joints and penetrations, perimeter drainage, surface-water control, suitable backfill, and a maintainable discharge or sump strategy designed for the site.
Should parking or family rooms go in the lower level?
That depends on ramp geometry, daylight, privacy, ventilation, ceiling height, emergency access, and daily movement. Parking tolerates deeper locations better; frequently occupied rooms should receive stronger daylight, ventilation, and direct circulation.
What should a homeowner share before a basement design consultation?
Share the plot location and size, a topographic or level survey if available, site photographs and videos, neighboring conditions, society or authority documents, family requirements, intended lower-level uses, and the project budget range or priorities.
Discuss your plot
Plan the lower level before excavation locks the project.
Send HN Architects your plot size, Islamabad or Rawalpindi location, site photographs or drawings, available level survey, intended basement uses, and project goals on WhatsApp. The studio can review the architectural direction and identify the specialist coordination your plot requires.
Start a WhatsApp consultation