Read the plot
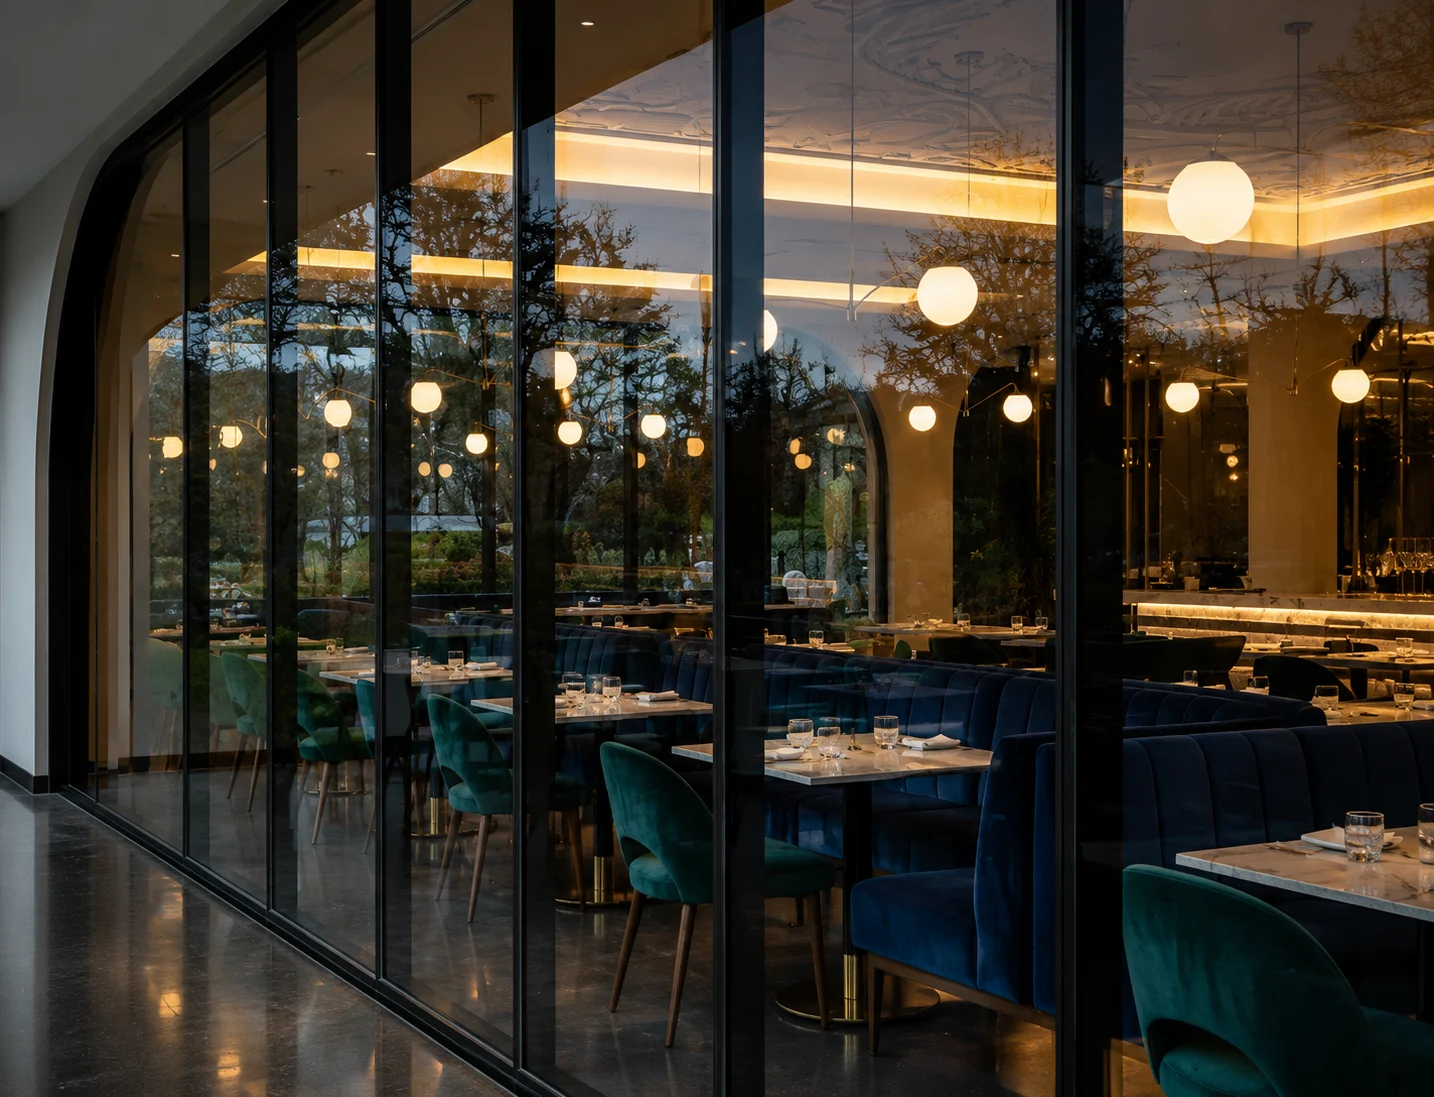
We study access, views, sun, wind, setbacks, privacy, and the hidden constraints that shape good architecture.
Service
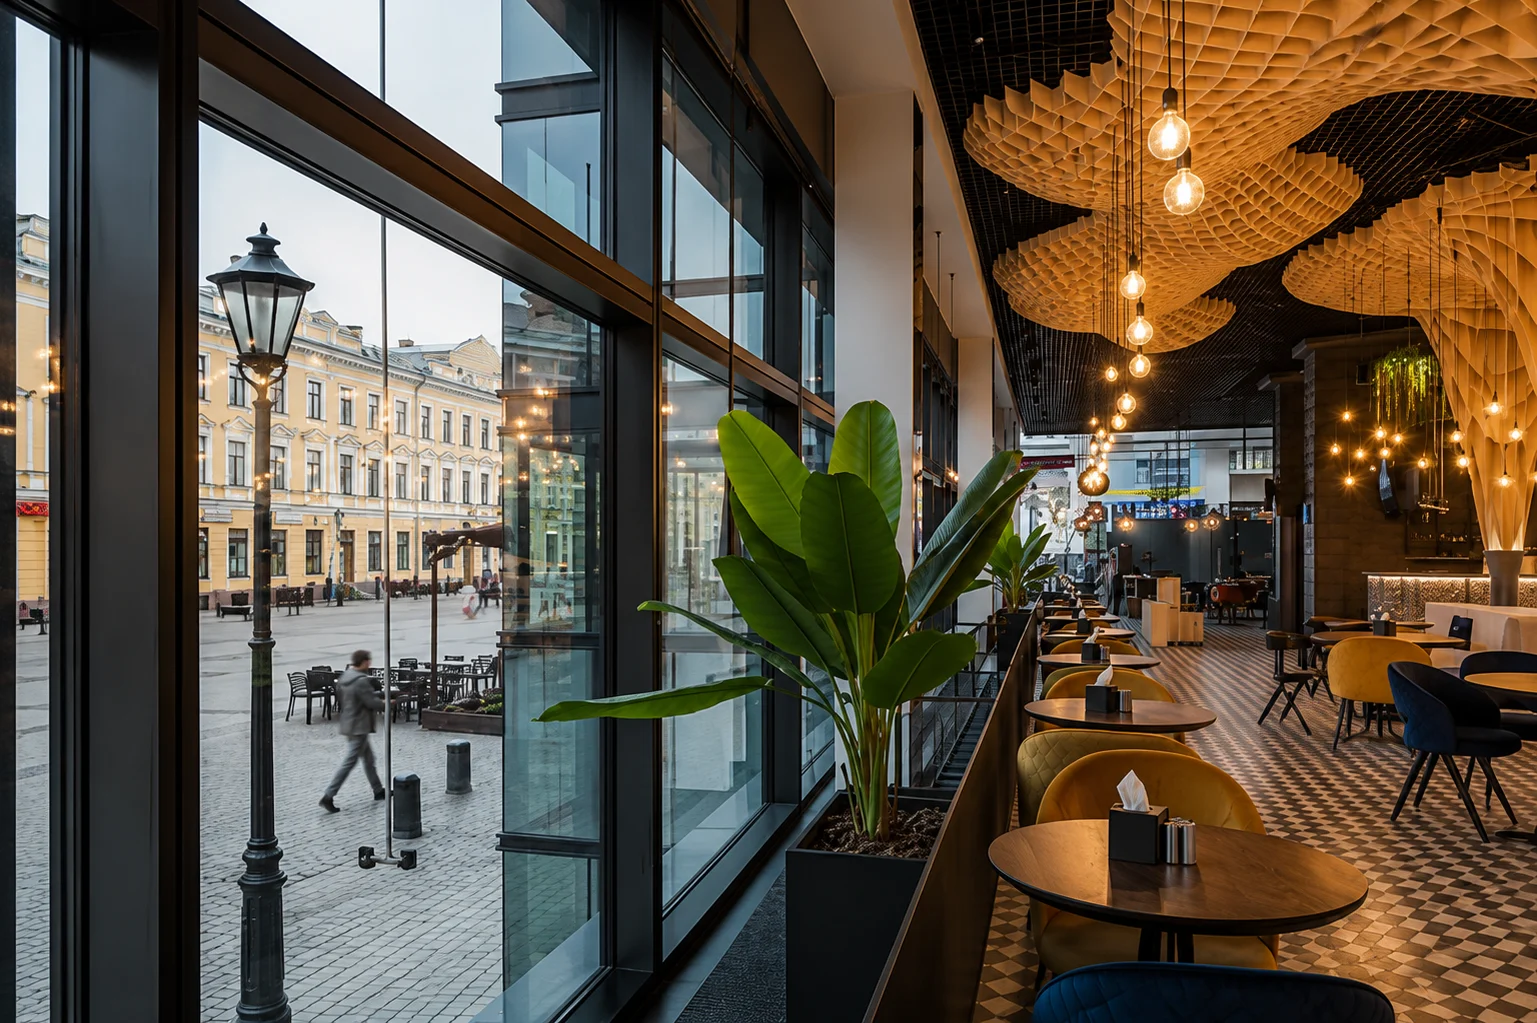
Workplaces, retail destinations, and mixed-use spaces designed for clarity, arrival, and brand presence.
Overview
HN Architects uses precise planning, 3D visualization, material discipline, and client collaboration to turn commercial architecture into a clear, buildable design experience.
Process
We study access, views, sun, wind, setbacks, privacy, and the hidden constraints that shape good architecture.
The brief becomes a spatial narrative: how guests arrive, how family life flows, where light should pause.
Plans, elevations, materials, and 3D visuals are tested together before construction decisions harden.
The final package turns ambition into coordinated drawings, finishes, and execution guidance.
FAQ
Yes. HN Architects is based in Islamabad and can consult on residential, commercial, interior, exterior, and visualization work across Pakistan.
Yes. Renovation and facade transformation work begins with existing conditions, structure, budget, and the intended lifestyle upgrade.
Yes. 3D visualization is part of the studio workflow so clients can understand materials, light, scale, and facade decisions before committing.
Send your plot size, location, current drawings if available, and your goals on WhatsApp. The studio will guide the next consultation step.