
Quick answer
Poor space planning can make an expensive home feel average. The most common problems are unclear circulation, wasted passages, weak storage, bad daylight, poor furniture fit, and rooms that do not match real family routines.
Reduce dead circulation
Plan furniture before walls are final
Protect privacy between zones
Design storage as architecture
Circulation should feel effortless
A home should not waste large areas in confused corridors. Movement from entry, stairs, living, kitchen, bedrooms, and outdoor spaces should be simple and calm.
Furniture proves the room
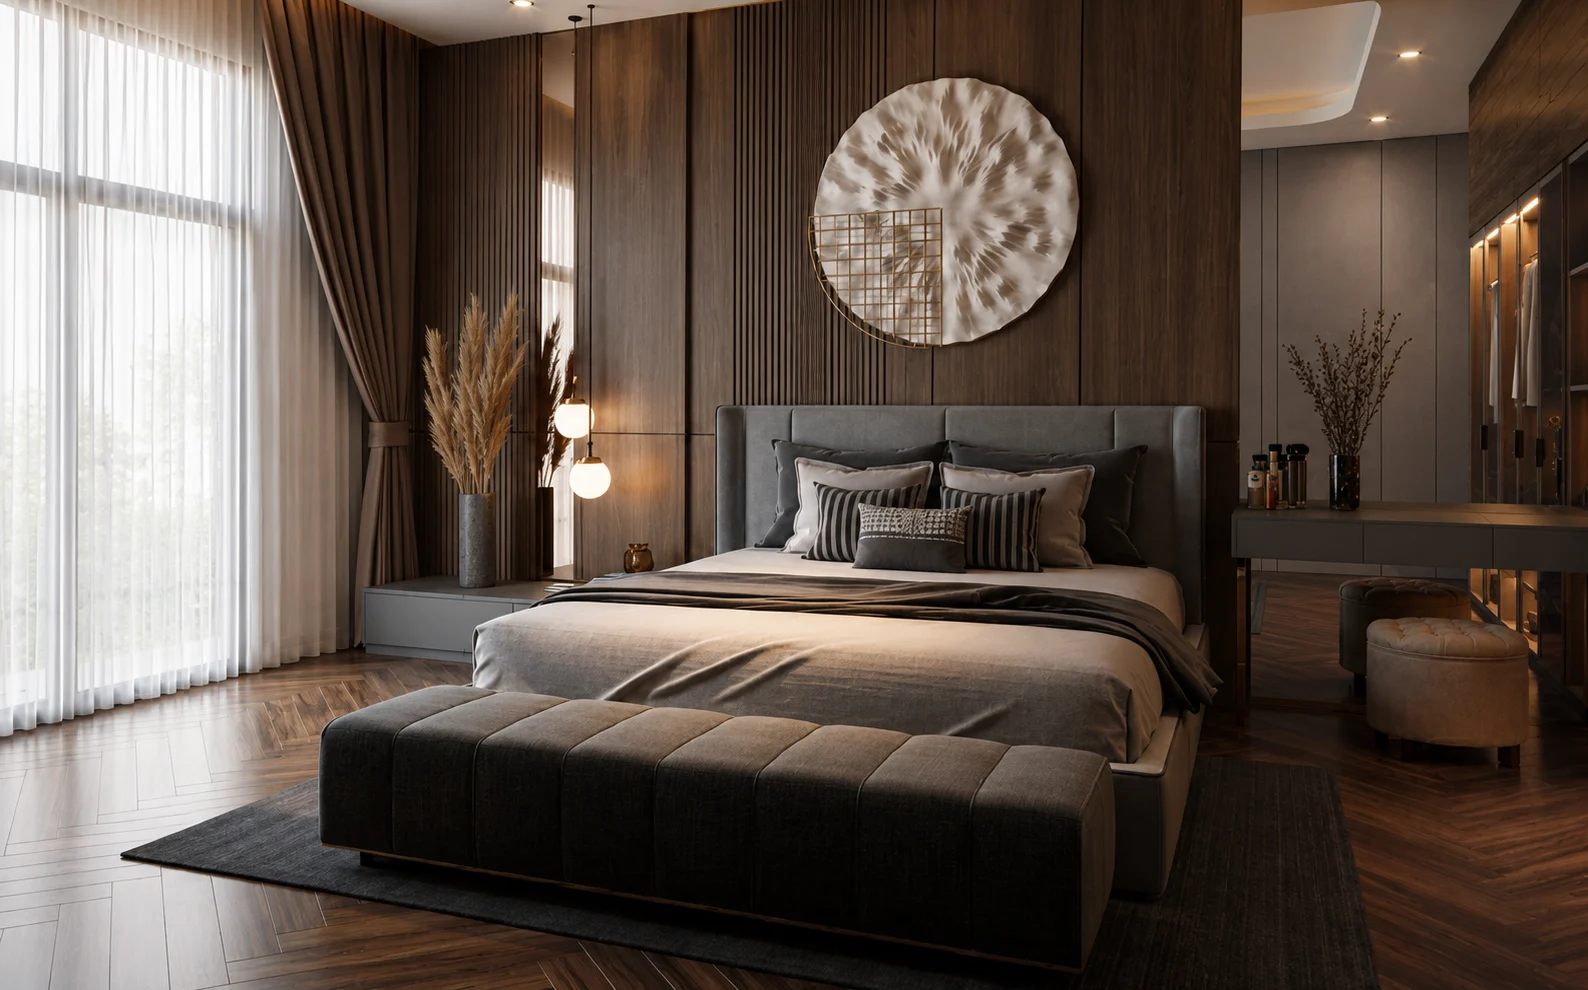
A bedroom, lounge, or dining room is not successful until furniture, side tables, walking space, switches, lights, and storage are tested together.
Privacy is a layout decision
Guest areas, family lounges, bedrooms, staff spaces, kitchens, and terraces need thoughtful separation. Privacy cannot be solved only with curtains.
Storage protects luxury
Clutter weakens even the best interior. Built-in storage, utility zones, wardrobes, pantry planning, and hidden services keep the design calm.
Decision framework
What to verify before approval.
Project references
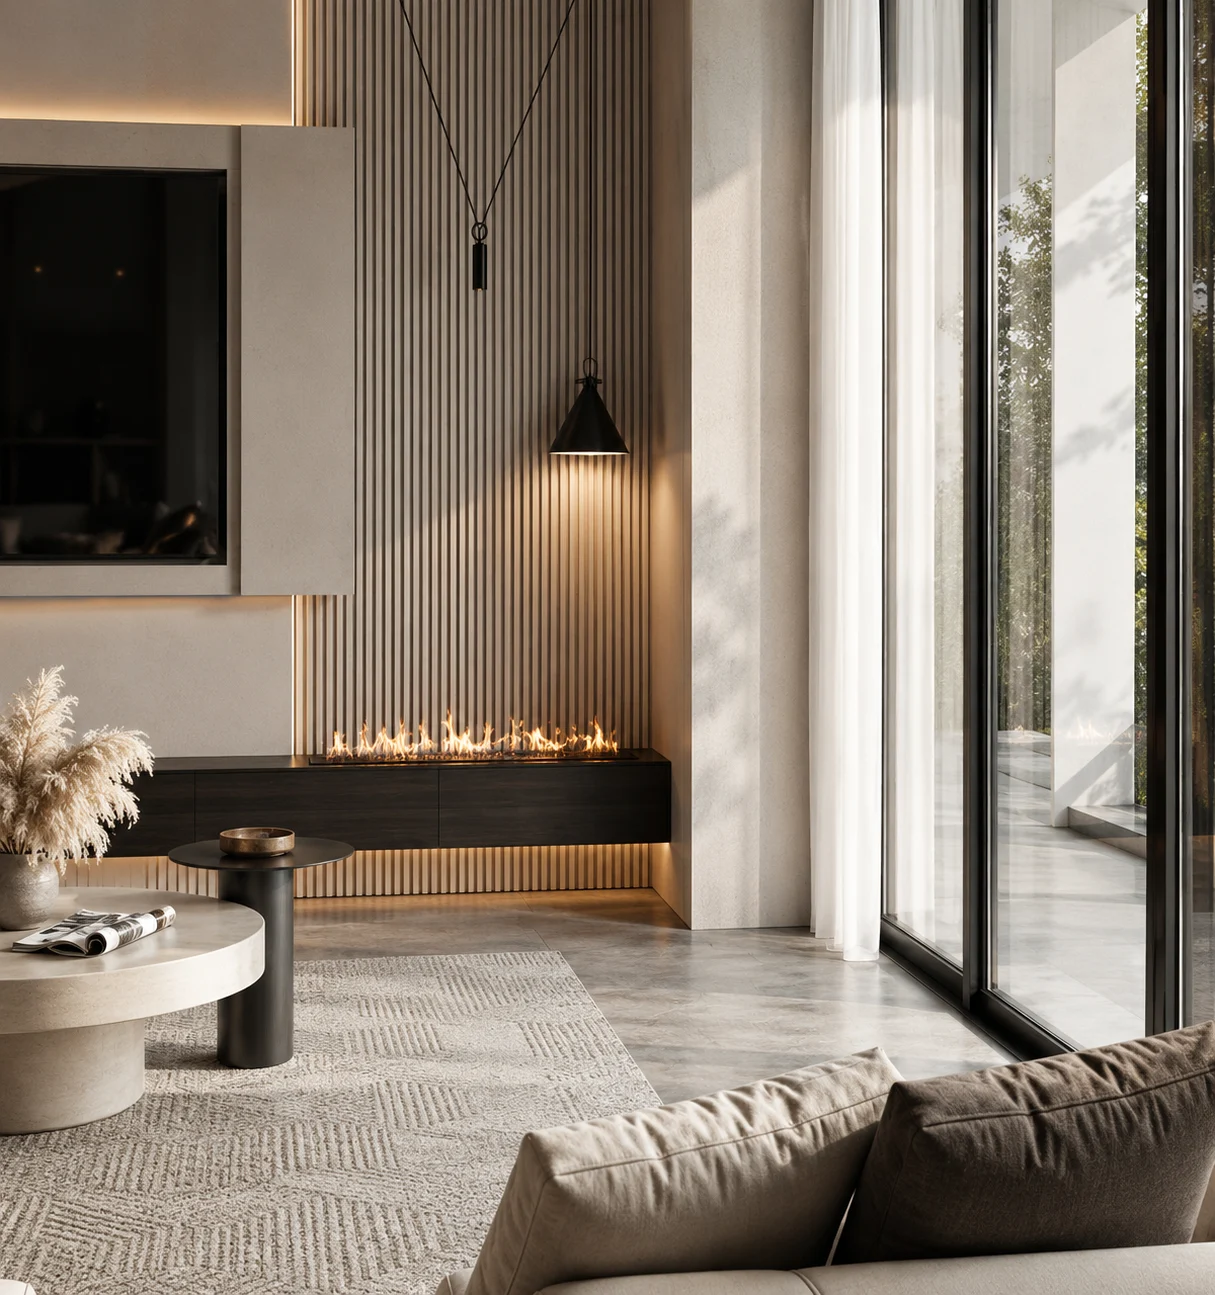
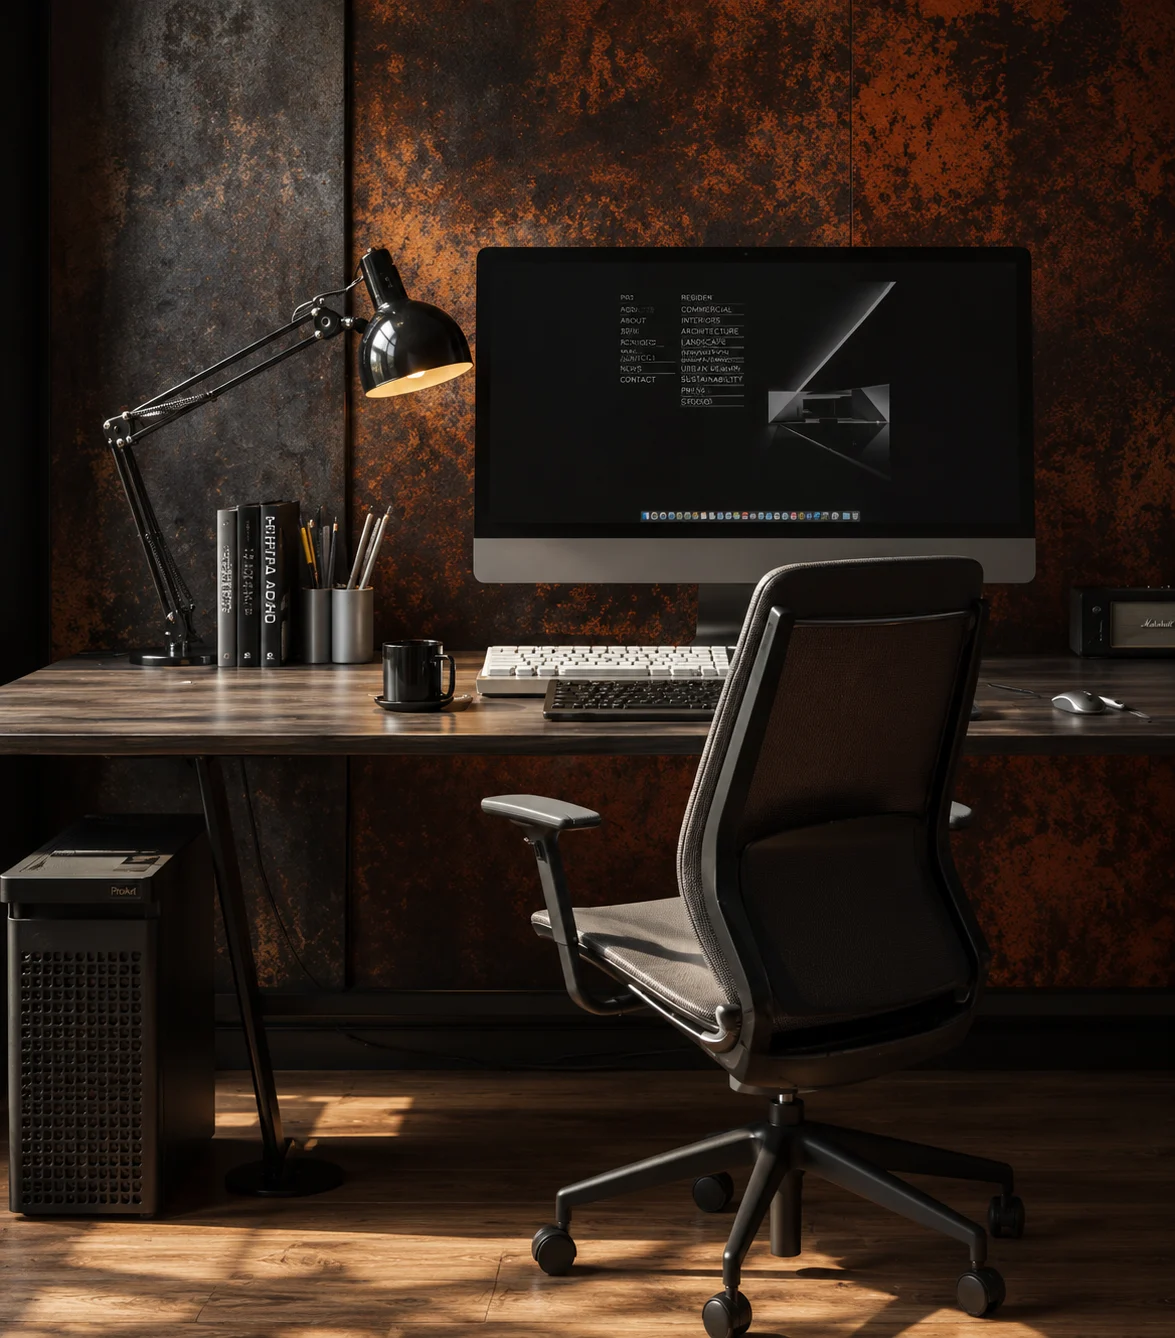
Visual context from HN Architects projects.
Who, how, why
This guide is prepared by HN Architects from studio experience with architecture, interiors, facades, visualization, and client consultation in Islamabad and Rawalpindi. It is written to help clients make clearer design decisions before construction begins.
FAQ
Can space planning improve an existing home?
Yes. Furniture layout, openings, storage, lighting, and room zoning can improve daily comfort.
What is dead space?
Area that costs money to build but does not support movement, storage, comfort, or visual quality.
Should furniture be selected early?
Yes. Furniture sizes should be tested before walls, electrical points, and lighting are finalized.