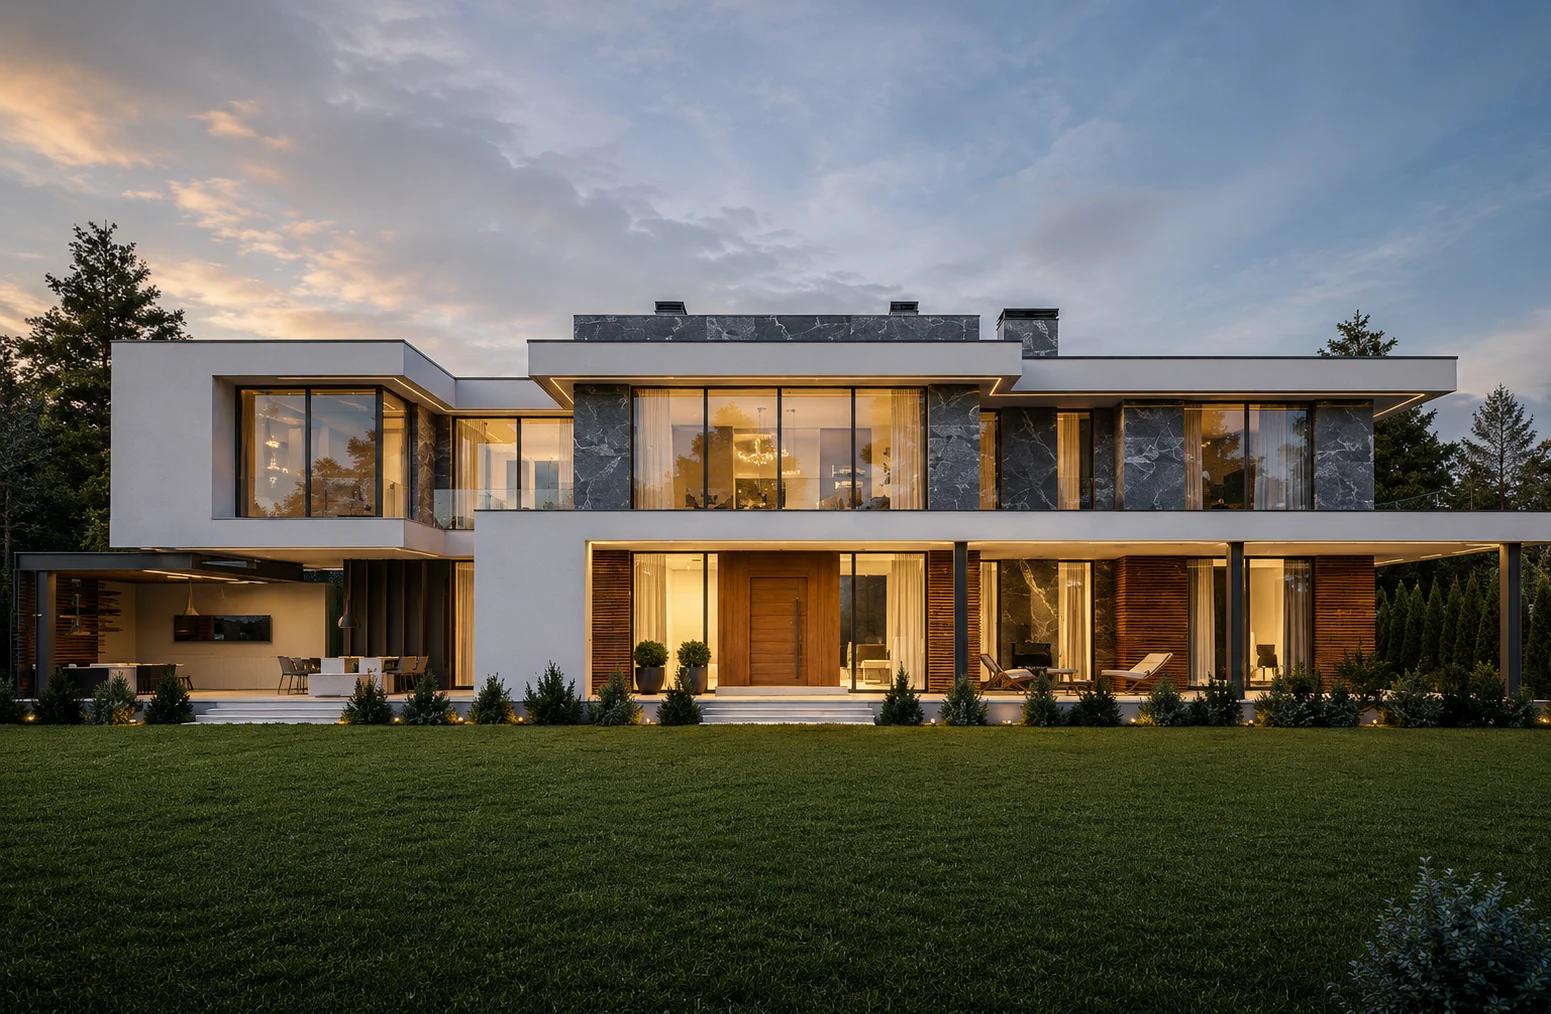
Studio
Hassan Nawaz Architects is presented consistently as HN Architects, an architecture and interior design studio based in DHA II Islamabad.
architecture-faqs-islamabad
Direct answers about architecture, interior design, facades, 3D visualization, renovation, and WhatsApp consultation with HN Architects in Islamabad.
Entity clarity
Hassan Nawaz Architects is presented consistently as HN Architects, an architecture and interior design studio based in DHA II Islamabad.
The site connects architecture, interiors, facades, landscape, 3D visualization, drawings, renovation, turnkey work, and consultancy through dedicated service pages.
Islamabad is the primary market, Rawalpindi is part of the nearby metropolitan service area, and Pakistan-wide projects are considered where the scope fits.
WhatsApp is the quickest conversion path for clients who want to share plot details, photos, drawings, and project goals before consultation.
Direct answers
HN Architects provides residential architecture, commercial architecture, interior design, exterior design, landscape design, 3D visualization, space planning, construction drawings, renovation, turnkey projects, and design consultancy.
The office address listed on the website is Plaza # 38, Ground Floor, Orchid Road, Sector A, DHA II, Islamabad, Pakistan.
The website identifies Islamabad as the primary location and also serves Rawalpindi and Pakistan for suitable architecture, interiors, visualization, and consultancy work.
Use WhatsApp at +92 332 219 6100 or submit the contact form with your name, phone, project type, location, and short brief.
Yes. The site lists turnkey projects, construction drawings, visualization, renovation, and design consultancy, which support clients from concept clarity toward buildable decisions.
The site now presents clear entity information, service pages, location-specific pages, FAQs, schema markup, sitemaps, robots access, and an llms.txt file so humans and AI systems can understand the business accurately.
Related pages
Custom homes, villas, and private retreats shaped around land, light, privacy, and daily rituals.
Interior environments where proportion, material, lighting, furniture, and spatial flow work together.
Photoreal views and design previews that make decisions visible before construction begins.
Review residences, interiors, offices, hospitality spaces, facades, and villa concepts from the portfolio.