
Studio
Hassan Nawaz Architects is presented consistently as HN Architects, an architecture and interior design studio based in DHA II Islamabad.
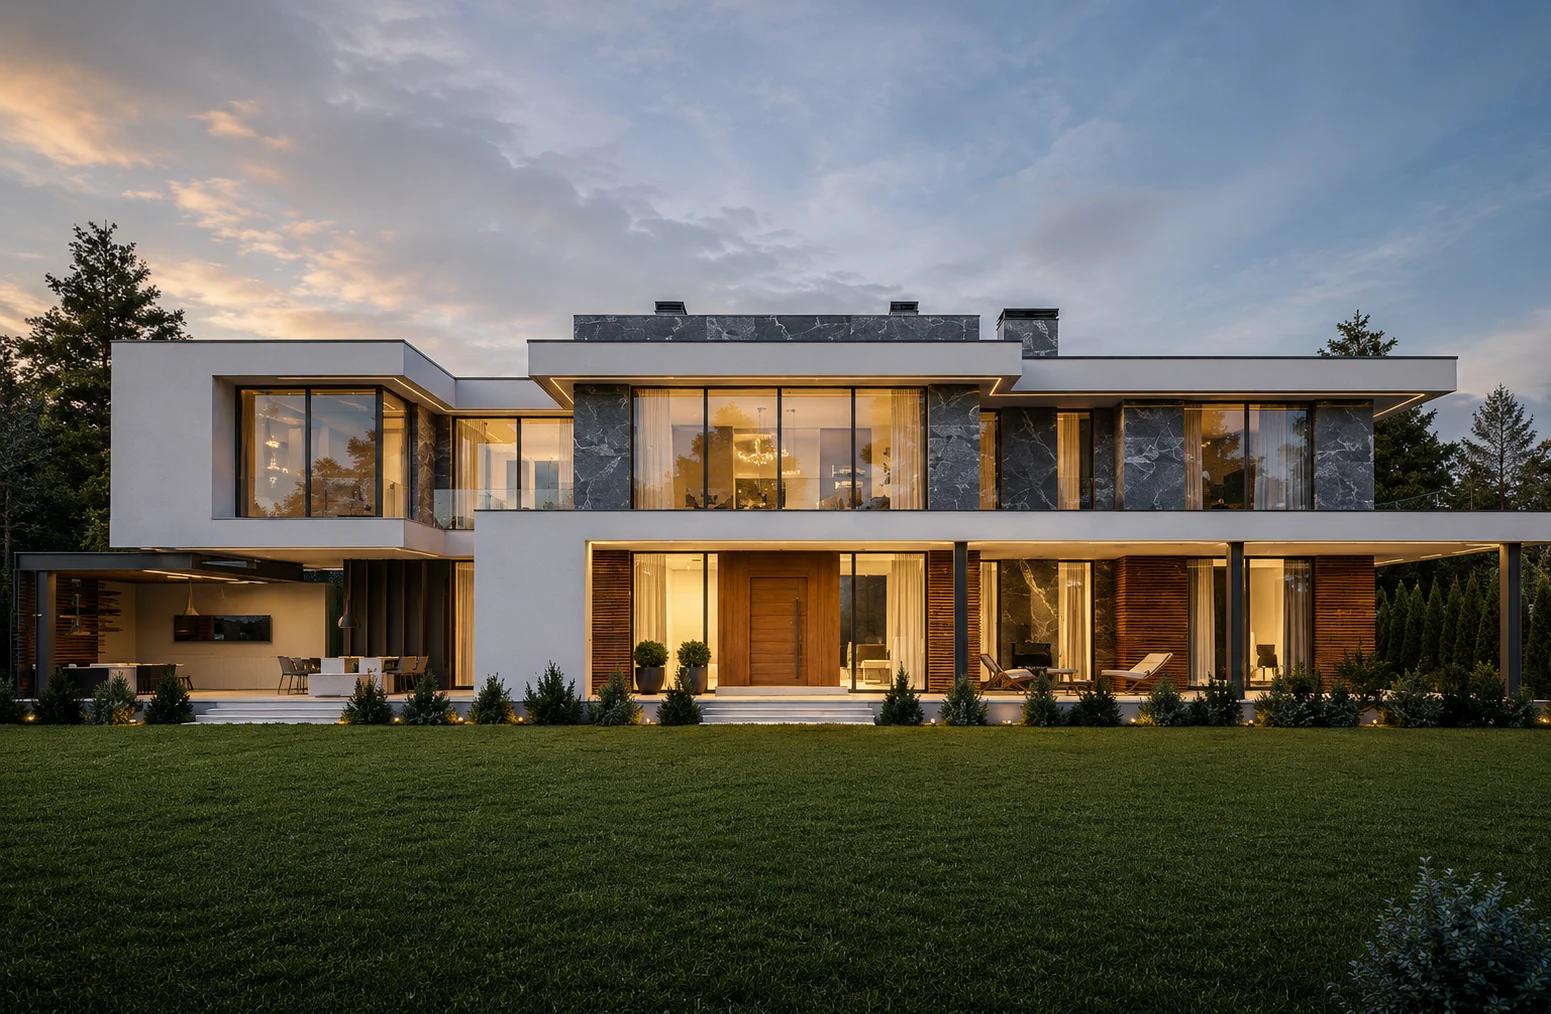
architects-in-islamabad
Hassan Nawaz Architects is an Islamabad architecture studio for homes, villas, interiors, facades, 3D visualization, and construction-ready design guidance.
Entity clarity
Hassan Nawaz Architects is presented consistently as HN Architects, an architecture and interior design studio based in DHA II Islamabad.
The site connects architecture, interiors, facades, landscape, 3D visualization, drawings, renovation, turnkey work, and consultancy through dedicated service pages.
Islamabad is the primary market, Rawalpindi is part of the nearby metropolitan service area, and Pakistan-wide projects are considered where the scope fits.
WhatsApp is the quickest conversion path for clients who want to share plot details, photos, drawings, and project goals before consultation.
Direct answers
Hassan Nawaz Architects is an architecture and interior design studio based in DHA II Islamabad. The studio works on residential architecture, commercial architecture, interior design, exterior design, landscape design, 3D visualization, space planning, renovation, turnkey projects, and design consultancy.
Share your plot size, location, existing drawings if available, design goals, approximate scope, and whether you need architecture, interiors, facade design, visualization, renovation, or turnkey delivery.
Yes. The website portfolio and service pages present villa, residence, facade, interior, and visualization work for clients who want a clear design process before construction decisions are finalized.
The fastest route is WhatsApp at +92 332 219 6100. The contact page also lists the DHA II Islamabad office address, email, phone details, and inquiry form.
Related pages
Custom homes, villas, and private retreats shaped around land, light, privacy, and daily rituals.
Interior environments where proportion, material, lighting, furniture, and spatial flow work together.
Photoreal views and design previews that make decisions visible before construction begins.
Review residences, interiors, offices, hospitality spaces, facades, and villa concepts from the portfolio.